This is a carousel with tiles that activate property listing cards. Use the previous and next buttons to navigate.
1/1
$750,000
This is a carousel with tiles that activate property listing cards. Use the previous and next buttons to navigate.
1/1
Property Description
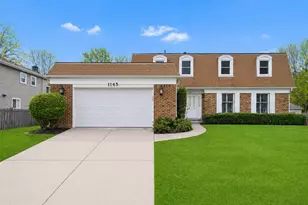
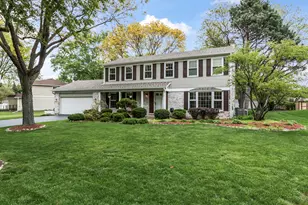
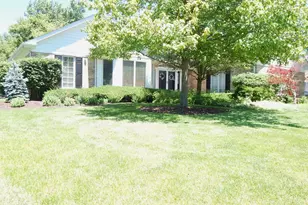
Beautiful neighborhood and an incredible cul-de-sac location set the stage for this spacious, all-brick home-the largest model in the subdivision-offering space, quality, and a layout that truly lives well. Just blocks from Hunting Ridge Elementary, parks, pool, and shopping, and only minutes to the Palatine Metra, Fremd High School, and Inverness Golf Club, the location is hard to beat. A long concrete driveway leads to this impressive home, where hardwood flooring spans the main level and classic details like crown molding and quality Marvin and Pella windows and doors add a refined touch. The formal living and dining rooms are elegant and inviting, while the family room is a standout with a beautiful white-painted wood-burning fireplace, substantial mantel, and detailed millwork. The kitchen is designed for both everyday living and entertaining, featuring a breakfast bar island, double wall oven, and a bright breakfast nook with sliding glass doors that open to the backyard. Outside, enjoy a spacious fenced yard with a concrete patio, mature trees, and a sense of privacy that's hard to find. A first-floor bonus room with a full bath offers flexibility for a home office, guest space, or additional living area. Upstairs, you'll find five bedrooms, including an impressive primary suite with a sitting room, soaking tub, and separate shower. The additional bedrooms are generously sized and served by a full hall bath. The finished basement expands the home even further, offering a large recreation room, bonus space, sixth bedroom, and ample storage. Additional features include a 3D roof, high-efficiency furnace and A/C, and updated baths with quality fixtures and finishes. This is a well-built, well-cared-for home in a location that truly delivers.
Full Property Details
Full Property Details for 1145 Hunting Dr W
General
- Sold For: $750,000
- Taxes: $15,430 (2024)
- Status: Closed
- Type: Single Family
- Source: MRED
- MLS ID: 12632115
- Added to Site: 99 day(s) ago
Interior
- Interior Features: 1st-Floor Bedroom, In-Law Floorplan, 1st-Floor Bath
- Fireplace: Yes
- Fireplace(s): Family Room, Wood-Burning
- Appliances: Double Oven, Dishwasher, Washer, Dryer, Disposal, Oven, Humidifier
Rooms
Bathrooms
- Total Bathrooms: 4
- Full Bathrooms: 3
- Half Bathrooms: 1
- Bathroom Features: Separate Shower, Soaking Tub
Bedrooms
- Total Bedrooms: 6
- Bedrooms(Blw Grade): 1
Additional Information
- Equipment: Carbon Monoxide Detectors, Ceiling Fan(s), Sump Pump, Water Heater-Gas
- Other Features: School Bus Service, Commuter Train
Parking
- Garage: Yes
- Attached garage: Yes
- Garage Spaces: 2
- Total Spaces: 2
- Parking Features: Concrete, Garage Door Opener, Garage, Yes, Garage Owned, Attached
Location
- Area: Palatine
- County: Cook
- Subdivision: Hunting Ridge
- Driving Directions: QUENTIN OR ROSELLE 2 ILLINOIS TO MALLARD NORTH 2 HUNTING go left into culdesac.
School Information
- School District: 15
- Midd School District: 15
- Elementary School: Hunting Ridge Elementary School
- Middle School: Plum Grove Middle School
- High School: Wm Fremd High School
- Private School: Wm Fremd High School
Community
- Assoc. Fees Include: None
Heating & Cooling
- Cooling Type: Central Air Conditioning
- Heating Type: Natural Gas, Forced Air
Utilities
- Water: Lake Michigan, Public
Structural Information
- Architectural Style: Colonial
- Construction: Brick
- Exterior Const.: Brick
- Basement Desc.: Partially Finished, Partial
- Foundation: Concrete Perimeter
- Roof: Asphalt
- Windows: All
- Square Feet: 3,360
- Sq. Ft. Source: Plans
- Year Built: 1970
- Built Before 1978: Yes
Manufactured Home
- Model: ELDRIDGE++
Lot Features
- Lot Size (Acres): 0.3
- Lot Size Range: .25 to .49 Acre
- Lot Dimensions: 93 x 150 x 170 x 160 x 94
- Fence: Yes
- Lot Features: Cul-De-Sac, Landscaped, Wooded
- Fencing (Description): Fenced
Financial Considerations
- Assessment Year: 1970
- Tax Amount: $15,430.79
- Tax Year: 2024
Disclosures and Reports
- Ownership: Fee Simple
- Property ID: 2282020080000
Listed by Legacy Properties, A Sarah Leonard Company, LLC
Sold by RE/MAX At Home

Get Pre-Approved Today
Schools
Schools serving 1145 Hunting Dr W
School Districts:Palatine Community Consolidated School District 15, Township High School District 211
| Name | Grades | Distance |
|---|---|---|
Hunting Ridge Elementary School 1105 West Illinois Avenue, Palatine, IL 60067 | K-5 | 0.1 mi |
Plum Grove Jr High School 2600 Plum Grove Road, Rolling Meadows, IL 60008 | 6-8 | 1.6 mi |
Wm Fremd High School 1000 South Quentin Road, Palatine, IL 60067 | 9-12 | 0.4 mi |
Disclaimer:
School attendance boundaries provided by ATTOM Data Solutions and are for reference only. Contact the school directly to verify enrollment eligibility.
Price & Sales History for 1145 Hunting Dr W
Date
Details
Price
Change
Source
6/24/2026
Sold
$750,000
0.01%
MLS
4/29/2026
Listed
$749,900
—
MLS
Disclaimer: Historical sales information is derived from public records provided by the county offices. Information is not guaranteed and should be independently verified.
1145 Hunting Drive W, Palatine, IL 60067 (MLS# 12632115) is a Single Family property that was sold at $750,000 on June 24, 2026. Want to learn more about 1145 Hunting Drive W? Do you have questions about finding other Single Family real estate for sale in Palatine? You can browse all Palatine real estate or contact a Coldwell Banker agent to request more information.