This is a carousel with tiles that activate property listing cards. Use the previous and next buttons to navigate.
1/1
$775,000
This is a carousel with tiles that activate property listing cards. Use the previous and next buttons to navigate.
1/1
Property Description
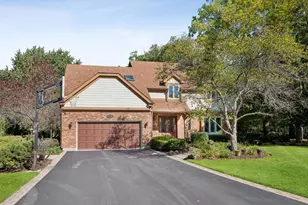
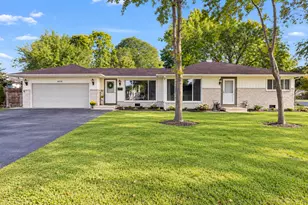
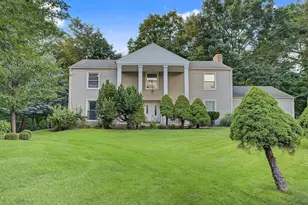
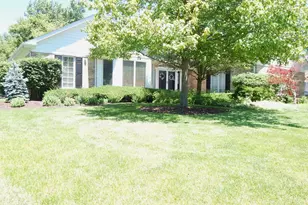
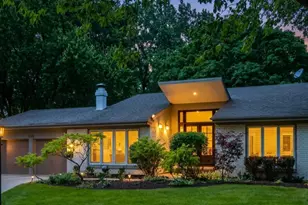
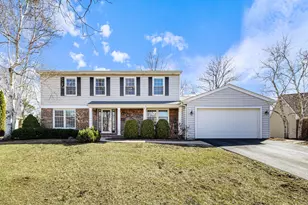
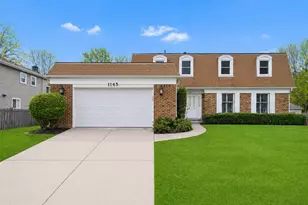
A rare opportunity to own a light-filled, beautifully designed home with a highly desirable first-floor primary bedroom in a maintenance-free community where landscaping and snow removal are taken care of for you. From the moment you step inside, the home impresses with soaring ceilings, expansive windows, and an open floor plan that creates a bright, airy feel throughout. Natural light pours into the living spaces, enhancing the sense of openness and making everyday living feel both comfortable and elevated. Hardwood floors extend throughout both the first and second levels, adding warmth and continuity across the home. The thoughtful layout provides exceptional flexibility, with two spacious bedrooms upstairs and a fully finished English basement that significantly expands the living space. The lower level features two additional bedrooms, a full bath, and a cozy recreation room with a fireplace, ideal for guests, extended family, a private home office setup, or additional entertaining space. Whether you need room to grow, host, or simply spread out, this home offers the versatility today's buyers are looking for. Step outside to enjoy the brick paver patio surrounded by mature trees, creating a peaceful and private outdoor setting perfect for relaxing evenings or gatherings with friends and family. Numerous updates provide comfort and peace of mind, including roof replaced in 2018, furnace 2017, air conditioning 2021, hot water heater April 2025, refrigerator July 2025, cooktop 2026, double oven 2016, dishwasher 2021, microwave 2016, washer and dryer 2025, along with exterior repainting completed in summer 2025, laundry room updated in 2026, powder room refreshed in 2026, crawlspace insulation added in 2025, and additional attic insulation in 2025. Located within the award-winning Fremd High School district, the home also offers excellent proximity to shopping, dining, parks, and convenient access to major expressways, making commuting easy. This home combines the ease of main-level living, generous space across multiple levels, thoughtful updates, and a lifestyle enhanced by low-maintenance living.
Full Property Details
Full Property Details for 1164 S Hiddenbrook Trail
General
- Sold For: $775,000
- HOA FEE: $225/month
- Taxes: $14,870 (2024)
- Status: Closed
- Type: Single Family
- Source: MRED
- MLS ID: 12608112
- Added to Site: 54 day(s) ago
Interior
- Interior Features: Cathedral Ceiling(s), 1st-Floor Bedroom, In-Law Floorplan, 1st-Floor Bath
- Fireplace: Yes
- Fireplace(s): Family Room, Basement, Dining Room, Gas Log, Includes Accessories
- Appliances: Range, Microwave, Dishwasher, Refrigerator, Washer, Dryer, Disposal
- Flooring: Hardwood
Rooms
Bathrooms
- Total Bathrooms: 4
- Full Bathrooms: 3
- Half Bathrooms: 1
- Basement Baths: Yes
- Bathroom Features: Separate Shower, Double Sink, Soaking Tub
Bedrooms
- Total Bedrooms: 5
- Bedrooms(Blw Grade): 2
Additional Information
- Equipment: Ceiling Fan(s), Radon Mitigation System
- Other Features: School Bus Service
Parking
- Garage: Yes
- Attached garage: Yes
- Garage Spaces: 2
- Total Spaces: 2
- Parking Features: Brick Driveway, Garage Door Opener, Yes, Garage Owned, Attached, Garage
Location
- Area: Palatine
- County: Cook
- Subdivision: Windhill
- Driving Directions: Roselle Rd, North of Algonquin to Windhill, East/right to Hiddenbrook Trail, left to 1164
School Information
- School District: 15
- Midd School District: 15
- Elementary School: Hunting Ridge Elementary School
- Middle School: Plum Grove Middle School
- High School: Wm Fremd High School
- Private School: Wm Fremd High School
Community
- Assoc. Fees Include: Lawn Care, Snow Removal
Heating & Cooling
- Cooling Type: Central Air Conditioning
- Heating Type: Forced Air
Utilities
- Water: Lake Michigan
Structural Information
- Construction: Wood Siding
- Exterior Const.: Wood Siding
- Basement Desc.: Finished, Partial Exposure, Rec/Family Area, Sleeping Area, Storage Space, Full, Daylight
- Foundation: Concrete Perimeter
- Roof: Asphalt
- Sub-Flooring: Hardwood
- Square Feet: 2,675
- Sq. Ft. Source: Assessor
- Year Built: 1993
Manufactured Home
- Model: CUSTOM
Lot Features
- Lot Size (Acres): 0.198
- Lot Size Range: Less than .25 Acre
- Lot Dimensions: 85 x 121
- Lot Features: Landscaped
Financial Considerations
- Association Fee: $225
- Assoc Fee Freq.: Monthly
- Parking Included: Yes
- Assessment Year: 1993
- Tax Amount: $14,870.31
- Tax Year: 2024
Disclosures and Reports
- Ownership: Fee Simple
- Property ID: 2281140100000
Get Pre-Approved Today
Schools
Schools serving 1164 S Hiddenbrook Trail
School Districts:Township High School District 211, Palatine Community Consolidated School District 15
| Name | Grades | Distance |
|---|---|---|
Hunting Ridge Elementary School 1105 West Illinois Avenue, Palatine, IL 60067 | K-5 | 0.5 mi |
Plum Grove Jr High School 2600 Plum Grove Road, Rolling Meadows, IL 60008 | 6-8 | 1.6 mi |
Wm Fremd High School 1000 South Quentin Road, Palatine, IL 60067 | 9-12 | 0.7 mi |
Disclaimer:
School attendance boundaries provided by ATTOM Data Solutions and are for reference only. Contact the school directly to verify enrollment eligibility.
Price & Sales History for 1164 S Hiddenbrook Trail
Date
Details
Price
Change
Source
5/22/2026
Sold
$775,000
3.33%
MLS
4/14/2026
Listed
$749,990
—
MLS
Disclaimer: Historical sales information is derived from public records provided by the county offices. Information is not guaranteed and should be independently verified.
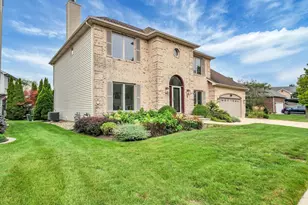
1164 S Hiddenbrook Trail, Palatine, IL 60067 (MLS# 12608112) is a Single Family property that was sold at $775,000 on May 22, 2026. This property was listed by Diana Matichyn from our Northwest Office.Want to learn more about 1164 S Hiddenbrook Trail? Do you have questions about finding other Single Family real estate for sale in Palatine? You can browse all Palatine real estate or contact a Coldwell Banker agent to request more information.