This is a carousel with tiles that activate property listing cards. Use the previous and next buttons to navigate.
1/36
$500,000 Just Listed
This is a carousel with tiles that activate property listing cards. Use the previous and next buttons to navigate.
1/36
Property Description
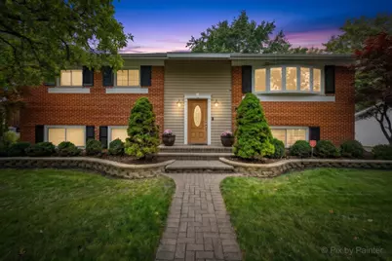
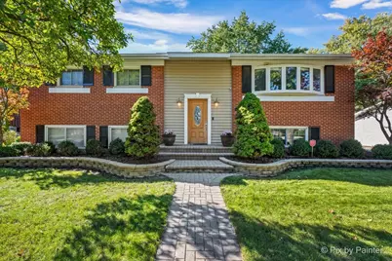
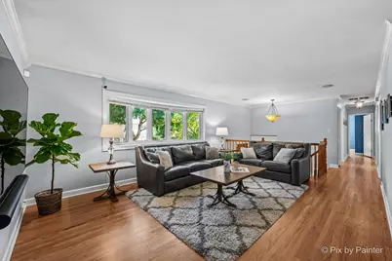
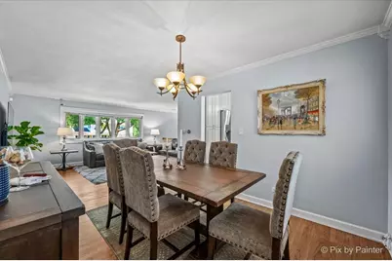
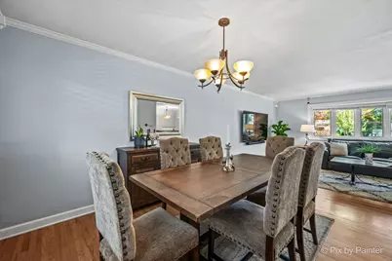
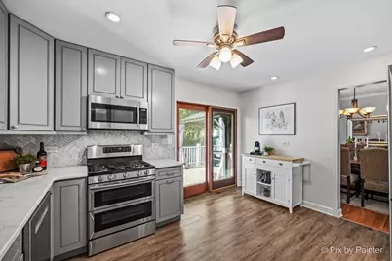
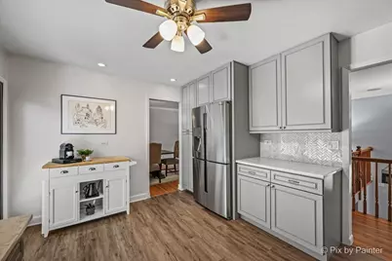
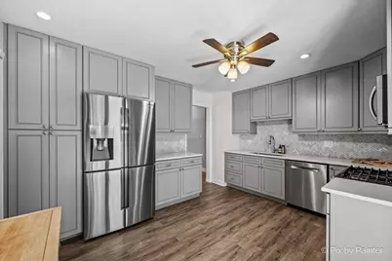
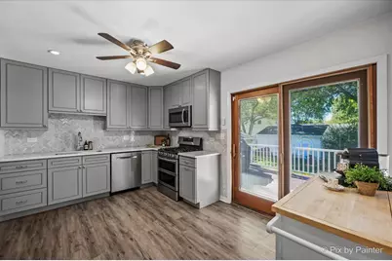
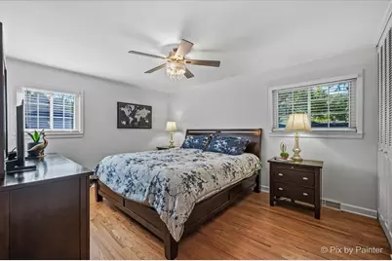
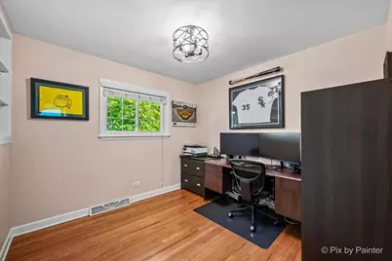
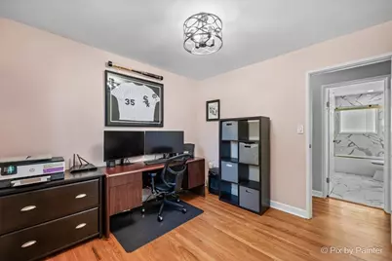
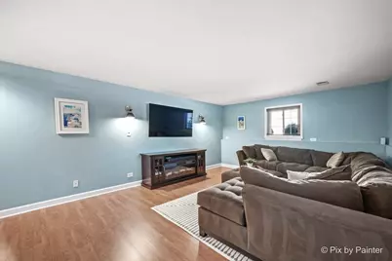
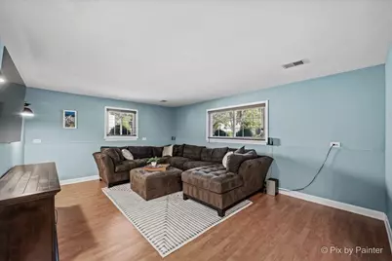
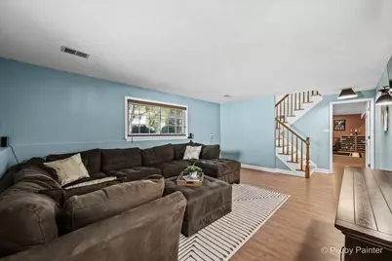
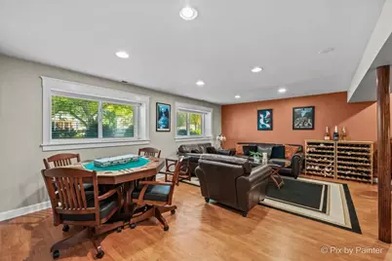
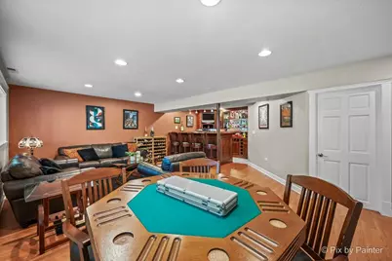
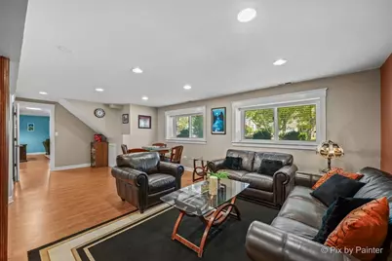
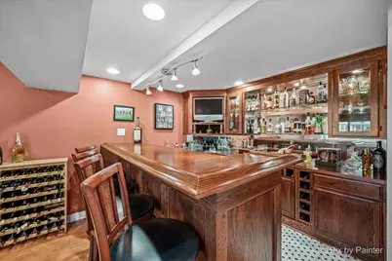
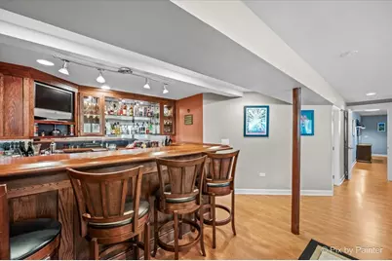
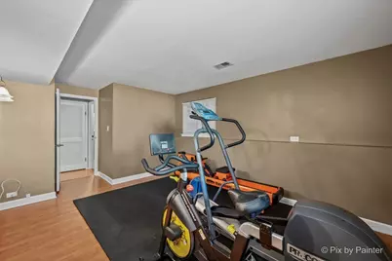
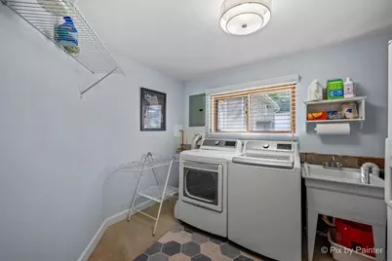
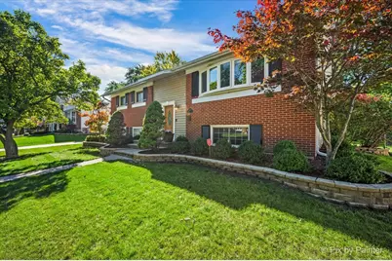
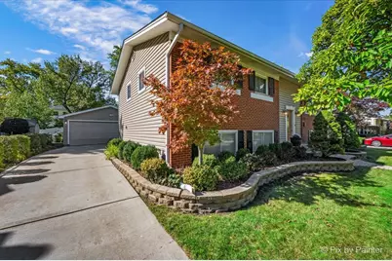
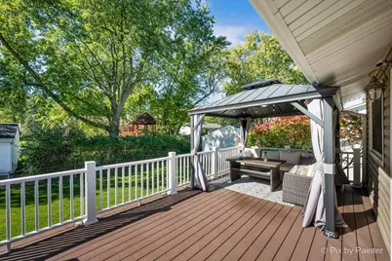
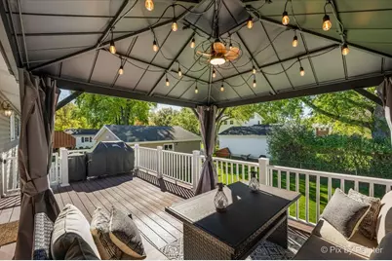
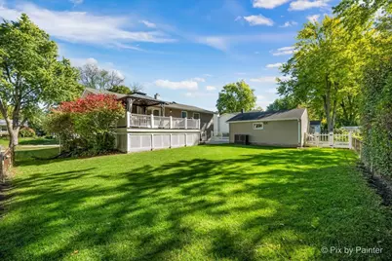
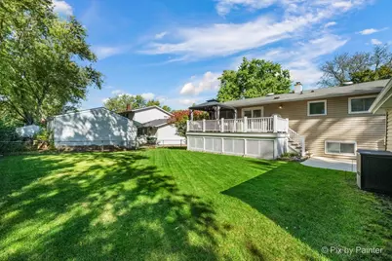
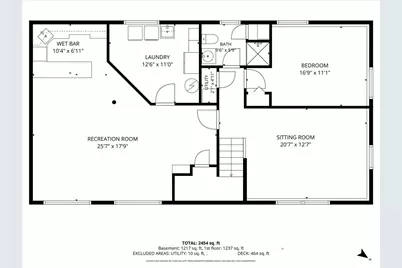
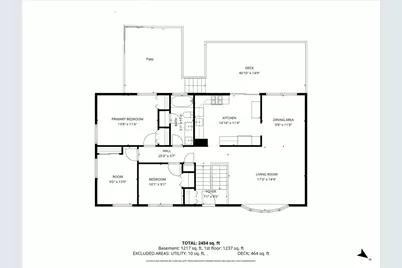
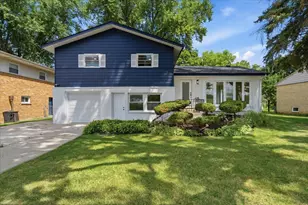
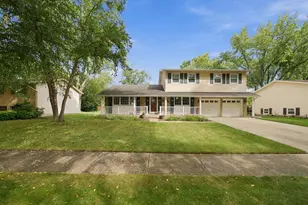
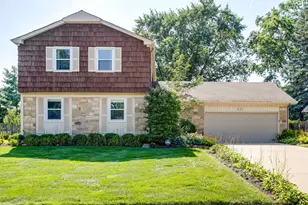
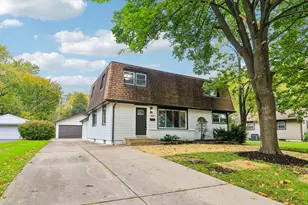
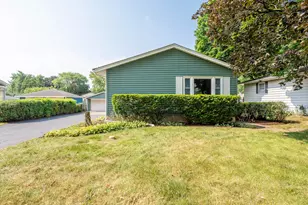
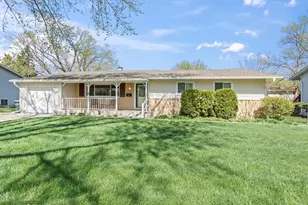
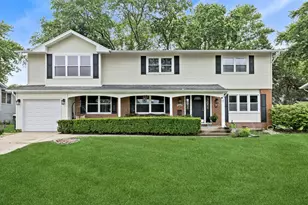
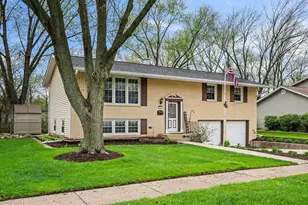
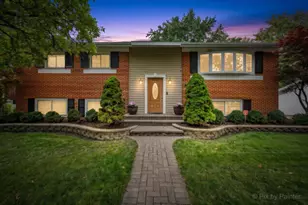
Welcome to this beautifully maintained home offering 2,450 square feet of versatile living space on a beautifully landscaped, fully fenced lot! With inviting curb appeal, a classic brick exterior and a thoughtfully designed layout, this home offers the perfect combination of comfort, style and functionality. Step inside to discover a bright and welcoming living room that flows seamlessly into the dining area, ideal for everyday living and entertaining. The remodeled kitchen features stylish gray cabinetry, stainless appliances, an attractive herringbone backsplash, plus the coffee bar stays. Gorgeous remodeled main floor bath with modern brass fixtures. The finished lower level is truly an entertainer's dream! Enjoy an impressive custom-built bar with rich wood cabinetry, glass display shelving, and seating, along with a spacious recreation area perfect for game nights and gatherings. Additional flexible living space on the Lower level offers options for a family Room, home office, fitness room, or additional bedroom. Outside is your own backyard retreat! The expansive deck, complete with cozy covered gazebo-style seating area, overlooks the lush lawn and mature trees, creating the perfect setting for summer entertaining or relaxing evenings. A detached two-car garage adds convenience and additional storage. This home offers a wonderful opportunity to enjoy comfortable living both inside and out!
Full Property Details
Full Property Details for 1205 E Patten Dr
General
- Price: $500,000
- Taxes: $7,900 (2023)
- Status: Active
- Type: Single Family
- Source: MRED
- MLS ID: 12790542
Rental Information
- Complex Features: Park, Sidewalks, Street Lights, Street Paved
Interior
- Basement: Finished, F
- Interior Features: Wet Bar
- Appliances: Range, Microwave, Dishwasher, Refrigerator, Washer, Dryer, Stainless Steel Appliance(s)
- Flooring: Hardwood
Rooms
Bathrooms
- Total Bathrooms: 2
- Full Bathrooms: 2
- Basement Baths: Yes
Bedrooms
- Total Bedrooms: 4
Additional Information
- Other Features: School Bus Service
Parking
- Garage: Yes
- Garage Spaces: 2
- Total Spaces: 2
- Parking Features: Yes, Detached, Garage
Location
- Area: Palatine
- County: Cook
- Township: Palatine
- Subdivision: Winston Park
- Driving Directions: Williams Dr North of Palatine Road to Patten Dr West
School Information
- School District: 15
- Elem School District: 15
- Midd School District: 15
- High School District: 211
- Elementary School: Jane Addams Elementary School
- Middle School: Winston Campus Middle School
- High School: Palatine High School
- Private School: Palatine High School
Community
- Assoc. Fees Include: None
Heating & Cooling
- Cooling Type: Central Air Conditioning
- Heating Type: Gas, Forced Air
Utilities
- Sewer: Public Sewer
- Water: Lake Michigan, Public
Structural Information
- Construction: Vinyl Siding, Brick
- Exterior Const.: Vinyl Siding, Brick
- Basement: Yes
- Basement Desc.: Finished, Full
- Sub-Flooring: Hardwood
- Square Feet: 2,454
- Sq. Ft. Source: Estimated
- Year Built: 1963
- Built Before 1978: Yes
- Remodeled/Updated: 2018
Lot Features
- Lot Size Range: Less than .25 Acre
- Lot Dimensions: 79 x 104 x 81 x 104
Financial Considerations
- Parking Included: Yes
- Assessment Year: 1963
- Tax Amount: $7,900
- Tax Year: 2023
- Pays Sewer: Public Sewer
Disclosures and Reports
- Ownership: Fee Simple
- Property ID: 2131080300000
Listed by Keller Williams Success Realty
Get Pre-Approved Today
Get a Great Insurance Rate
Schools
Schools serving 1205 E Patten Dr
School Districts:Palatine Community Consolidated School District 15, Township High School District 211
| Name | Grades | Distance |
|---|---|---|
Jane Addams Elementary School, Palatine, IL 1020 East Sayles Drive, Palatine, IL 60074 | K-5 | 0.4 mi |
Winston Campus Jr High School 120 North Babcock Drive, Palatine, IL 60074 | 6-8 | 0.6 mi |
Palatine High School 1111 North Rohlwing Road, Palatine, IL 60074 | 9-12 | 0.9 mi |
Disclaimer:
School attendance boundaries provided by ATTOM Data Solutions and are for reference only. Contact the school directly to verify enrollment eligibility.
Tax History
Tax History for 1205 E Patten Dr
Year
Property Taxes
Change
Tax Assessment
Change
2023
$7,900
—
$38,000
27%
2023
$7,900
4%
$30,000
—
2022
$7,613
7%
$30,000
19%
2021
$7,120
—
$25,255
—
2020
$7,087
—
$25,255
-11%
2019
$7,109
3%
$28,218
10%
2018
$6,933
2%
$25,745
—
2017
$6,820
3%
$25,745
—
2016
$6,592
9%
$25,745
16%
2015
$6,023
1%
$22,225
—
2014
$5,966
3%
$22,225
—
2013
$5,796
-11%
$22,225
-17%
2012
$6,549
—
$26,924
—
Disclaimer: Historical tax information is derived from public records provided by the county offices. Information is not guaranteed and should be independently verified.
Estimate the Cost
Estimate the Cost for 1205 E Patten Dr
1205 E Patten Drive, Palatine, IL 60074 (MLS# 12790542) is a Single Family property with 4 bedrooms and 2 full bathrooms. 1205 E Patten Drive is currently listed for $500,000 and was received on October 21, 2026. Want to learn more about 1205 E Patten Drive? Do you have questions about finding other Single Family real estate for sale in Palatine? You can browse all Palatine real estate or contact a Coldwell Banker agent to request more information.