This is a carousel with tiles that activate property listing cards. Use the previous and next buttons to navigate.
1/35
$774,999
This is a carousel with tiles that activate property listing cards. Use the previous and next buttons to navigate.
1/35
Property Description
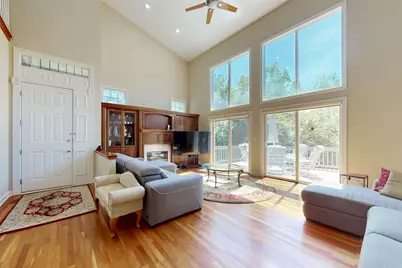
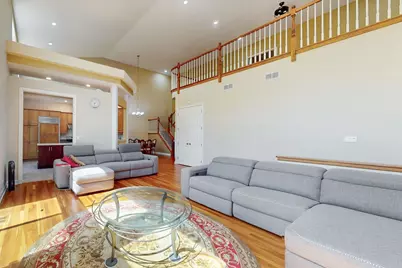
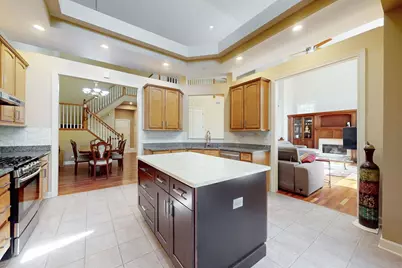
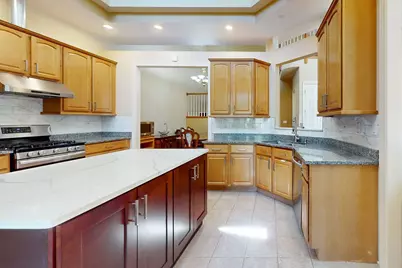
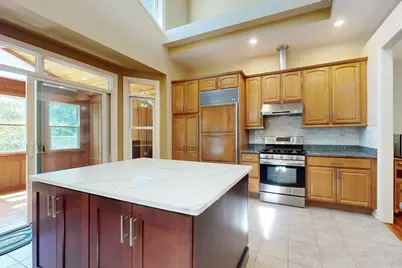
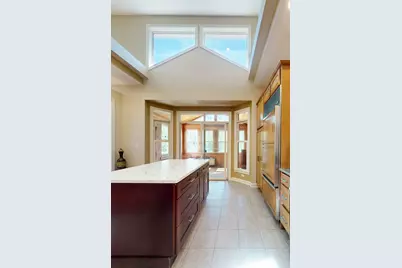
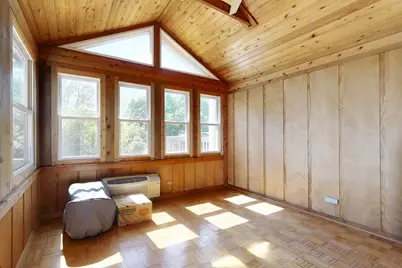
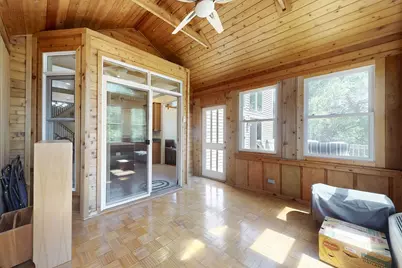
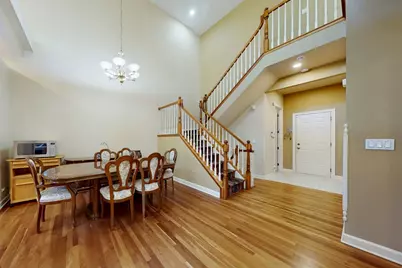
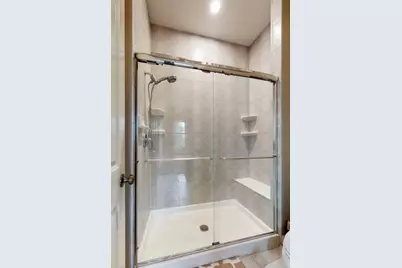
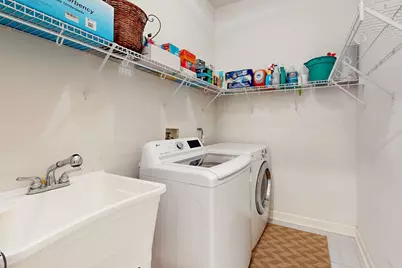
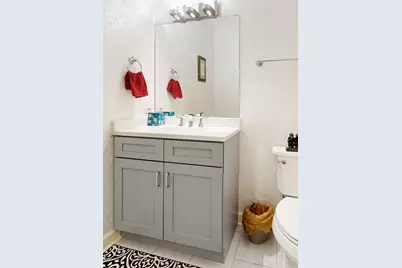
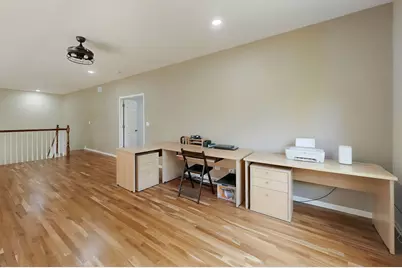
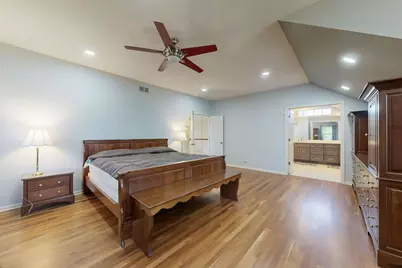
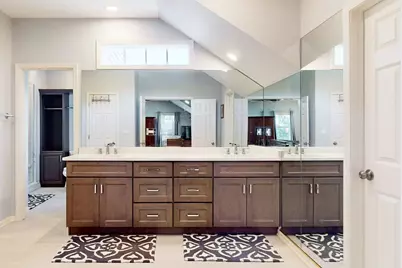
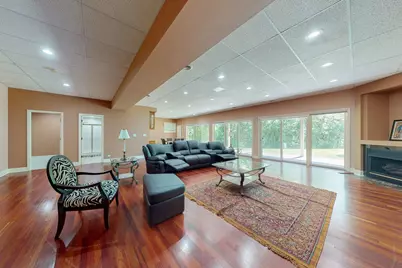
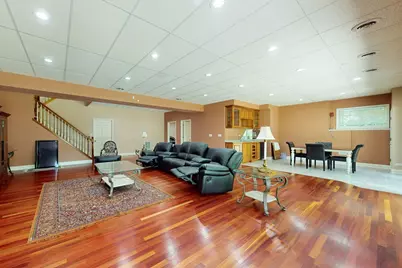
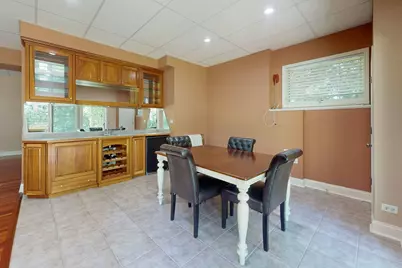
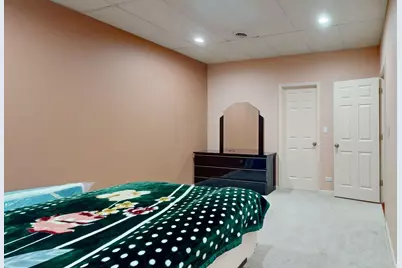
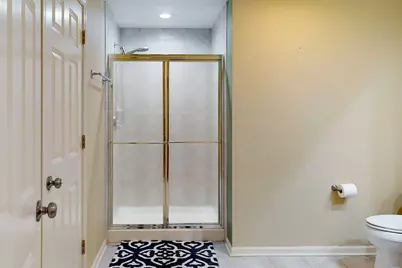
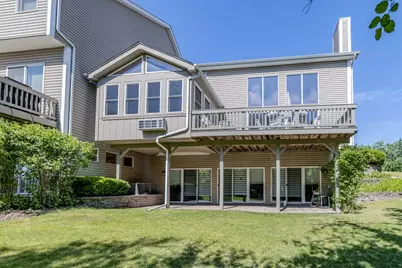
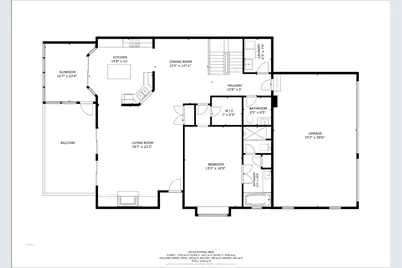
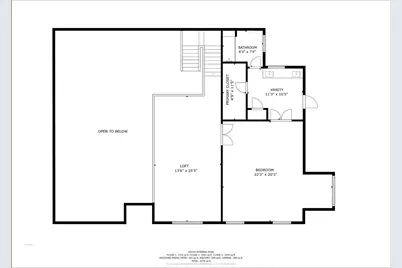
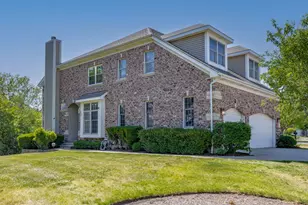
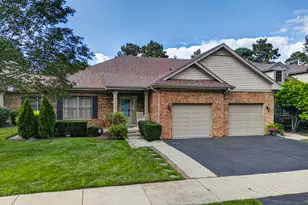
Stunning, wide-open end unit with the exclusive Peregrine Lake Estates lot amidst wooded greenery that backs to the lake. Enjoy low-maintenance living in this sun-filled townhome featuring a heated 3-car garage and many high-end updates throughout and an easy walk to Fremd HS! The main level offers an open-concept layout with refinished American Cherry hardwood floors, custom built-ins and upgrades, a gas fireplace, and a unique and huge heated/cooled 4-season room adjacent to the top deck. The kitchen features 42" maple cabinetry with soft-close drawers, granite countertops, a Sub-Zero HE refrigerator, exterior vented gourmet hood and a quartz-top island. A remodeled 2nd primary suite, updated powder room and laundry add main-floor living convenience. The upstairs primary suite features hardwood floors, two walk-in closets, and a remodeled bath with a double vanity and tiled shower. The grand loft overlooking the great room and its floor to ceiling windows provides flexible space for a home office, hobby area, or additional bedroom. The walkout lower level features a spacious recreation room with a second fireplace, a third bedroom with ensuite bath, a wet bar, and three sliding doors leading to the paver patio and gorgeous backyard. Enjoy updates including a new tankless water heater (2026), a bright sunroom with exterior access and fresh paint, plus a heated garage with a Q garage door system for added comfort and convenience. UPDATES: Navien tankless water heater (2026), Epoxy Garage Floor (2021), LED Lights Throughout (2022), Kitchen Island (2022), Basement & Primary Blinds (2022), New AC/Furnace (2025), Hood Exhaust (2025), Kitchen Backsplash (2025), Kitchen Disposal & Roll-out shelving (2024), Deck Restoration (2024), Bedroom Carpet (2021), New Roof (2020), Rizo Sprinkler Controller and RPZ Valve (2023), SimpliSafe Security System (2023), Level 2 Charger for EV (2023), Water Heater Controller (2022), Storm Sewer Sump Pump (2021), New Garage Door Spring (2026), Sliding Drawer in Pantry (2022), Remodeled Master Bath and Powder Room (2021), Freshly Painted Entire Home (2021)
Full Property Details
Full Property Details for 1298 S Falcon Dr
General
- Price: $774,999
- HOA FEE: $200/month
- Taxes: $13,425 (2024)
- Status: Active
- Type: Townhouse
- Source: MRED
- MLS ID: 12719605
- Updated: 8/16/2026
- Added to Site: 20 day(s) ago
Interior
- Basement: Finished, E
- Interior Features: Vaulted Ceiling(s), Cathedral Ceiling(s), Wet Bar, 1st-Floor Bedroom, In-Law Floorplan, 1st-Floor Bath, Storage, Built-in Features, Walk-In Closet(s), High Ceilings, Granite Counters, Pantry, Quartz Counters
- Fireplace: Yes
- Number of Fireplaces: 2
- Fireplace(s): Gas Log, Gas Starter
- Flooring: Hardwood, Carpet
Rooms
Bathrooms
- Total Bathrooms: 4
- Full Bathrooms: 3
- Half Bathrooms: 1
- Basement Baths: Yes
- Bathroom Features: Whirlpool, Separate Shower, Full Body Spray Shower
Bedrooms
- Total Bedrooms: 3
- Bedrooms(Blw Grade): 1
Additional Information
- Other Features: School Bus Service
Parking
- Garage: Yes
- Attached garage: Yes
- Garage Spaces: 3
- Total Spaces: 3
- Parking Features: Concrete, Garage Door Opener, Yes, Garage Owned, Attached, Garage
Location
- Area: Palatine
- County: Cook
- Township: Palatine
- Driving Directions: Euclid West towards Harper College, to Falcon Dr on the north side to home on the left.
School Information
- School District: 15
- Elem School District: 15
- Midd School District: 15
- High School District: 211
- Elementary School: Hunting Ridge Elementary School
- Middle School: Plum Grove Middle School
- High School: Wm Fremd High School
- Private School: Wm Fremd High School
Community
- Assoc. Fees Include: Insurance, Exterior Maintenance, Lawn Care, Snow Removal, Other
- Pets Allowed: Yes
- Pets: Number Limit
- Pet Restrictions: Number Limit, / 999lbs.
Heating & Cooling
- Cooling Type: Central Air Conditioning
- Heating Type: Natural Gas
Utilities
- Sewer: Public Sewer
- Water: Public
Structural Information
- Structure Type: Townhouse (2-Story), T3 Townhouse (3 or More Stories)
- Construction: Brick
- Exterior Const.: Brick
- Basement: Yes
- Basement Desc.: Finished, Exterior Entry, Other, Egress Window, 9 ft + pour, Rec/Family Area, Storage Space, Daylight, Full, Walk-Out Access
- Common Walls: End Unit
- Windows: Window Treatments, Drapes
- Sub-Flooring: Hardwood, Carpet
- Entry Floor Number: 1
- Stories/Levels: 2
- Square Feet: 4,485
- Sq. Ft. Source: Assessor
- Year Built: 2000
Unit Information
- Units in Building: 8
Lot Features
- Lot Dimensions: 149 x 89 x 145 x 135
- Lot Features: Corner Lot, Irregular Lot, Landscaped, Wooded, Mature Trees
Animals
- Animals Allowed: Number Limit
Financial Considerations
- Association Fee: $200
- Assoc Fee Freq.: Monthly
- Parking Included: Yes
- Assessment Year: 2000
- Tax Amount: $13,425
- Tax Year: 2024
- Pays Sewer: Public Sewer
Disclosures and Reports
- Ownership: Fee Simple
- Property ID: 2284040380000
Listed by Exchange Brokers

Get Pre-Approved Today
Get a Great Insurance Rate
Schools
Schools serving 1298 S Falcon Dr
School Districts:Township High School District 211, Palatine Community Consolidated School District 15
| Name | Grades | Distance |
|---|---|---|
Hunting Ridge Elementary School 1105 West Illinois Avenue, Palatine, IL 60067 | K-5 | 0.7 mi |
Plum Grove Jr High School 2600 Plum Grove Road, Rolling Meadows, IL 60008 | 6-8 | 1.2 mi |
Wm Fremd High School 1000 South Quentin Road, Palatine, IL 60067 | 9-12 | 0.6 mi |
Disclaimer:
School attendance boundaries provided by ATTOM Data Solutions and are for reference only. Contact the school directly to verify enrollment eligibility.
Price & Sales History for 1298 S Falcon Dr
Date
Details
Price
Change
Source
8/10/2026
Price Reduced
$774,999
-1.27%
MLS
7/31/2026
Listed
$784,999
38.94%
MLS
10/05/2021
Sold
$565,000
—
Public Record
Disclaimer: Historical sales information is derived from public records provided by the county offices. Information is not guaranteed and should be independently verified.
Tax History
Tax History for 1298 S Falcon Dr
Year
Property Taxes
Change
Tax Assessment
Change
2023
$12,740
—
$57,000
16%
2023
$12,740
-9%
$49,001
—
2022
$14,034
36%
$49,001
10%
2021
$10,306
9%
$44,466
—
2020
$9,457
1%
$44,466
-10%
2019
$9,372
-8%
$49,298
-3%
2018
$10,173
4%
$51,020
—
2017
$9,806
-4%
$51,020
—
2016
$10,245
-12%
$51,020
20%
2015
$11,662
3%
$42,556
—
2014
$11,280
5%
$42,556
—
2013
$10,698
7%
$42,556
2%
2012
$10,036
—
$41,710
—
Disclaimer: Historical tax information is derived from public records provided by the county offices. Information is not guaranteed and should be independently verified.
Estimate the Cost
Estimate the Cost for 1298 S Falcon Dr
1298 S Falcon Drive, Palatine, IL 60067 (MLS# 12719605) is a Townhouse property with 3 bedrooms, 3 full bathrooms and 1 partial bathroom. 1298 S Falcon Drive is currently listed for $774,999 and was received on July 31, 2026. Want to learn more about 1298 S Falcon Drive? Do you have questions about finding other Townhouse real estate for sale in Palatine? You can browse all Palatine real estate or contact a Coldwell Banker agent to request more information.