This is a carousel with tiles that activate property listing cards. Use the previous and next buttons to navigate.
1/1
$685,000
This is a carousel with tiles that activate property listing cards. Use the previous and next buttons to navigate.
1/1
Property Description
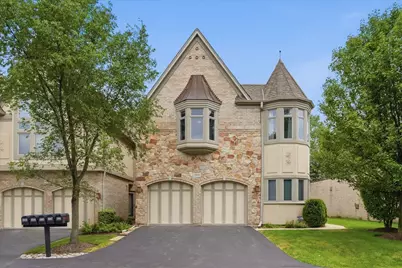
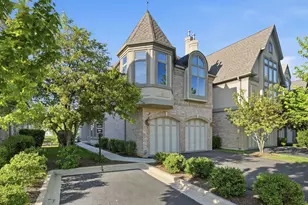
Luxury, space, and maintenance-free living come together in this stunning end-unit townhome tucked away on a quiet cul-de-sac. Offering the feel of a single-family home, this exceptional residence features 3 spacious bedrooms, 4.1 bathrooms, two luxurious primary suites, a finished walkout basement, and over three beautifully finished levels of living space. Step inside to a dramatic two-story great room filled with natural light from soaring floor-to-ceiling windows, complemented by rich hardwood flooring, elegant architectural details, and an inviting fireplace. The open-concept design seamlessly connects the living room, dining area, and gourmet kitchen-perfect for entertaining or everyday living. The chef's kitchen is beautifully appointed with cherry cabinetry, granite countertops, stainless steel appliances, a center island, breakfast bar, and abundant prep and storage space. The main-level primary suite offers a peaceful retreat with vaulted ceilings, a large walk-in closet, and a spa-inspired bath featuring dual vanities, a soaking tub, separate shower, and private water closet. Upstairs, the second primary suite impresses with a fireplace, sitting area, spacious walk-in closet, and luxurious ensuite bath complete with dual vanities, whirlpool tub, and separate shower. A third bedroom, additional full bath, and loft overlooking the great room provide flexible space for family, guests, or a home office. The finished walkout lower level is an entertainer's dream, featuring an expansive recreation room, second fireplace, full wet bar with granite countertops, full bathroom, and direct access to the private patio overlooking mature landscaping and serene green space. Additional highlights include hardwood floors throughout much of the main level, soaring ceilings, oversized windows, second-floor laundry hookups, generous storage, and an attached two-car garage. Perfectly located near major expressways, Metra, shopping, restaurants, parks, and highly rated schools, this home offers luxury living with the convenience of low-maintenance townhome ownership.
Full Property Details
Full Property Details for 1591 S Paul Le Comte Ct
General
- Sold For: $685,000
- HOA FEE: $422/month
- Taxes: $14,311 (2023)
- Status: Closed
- Type: Townhouse
- Source: MRED
- MLS ID: 12716688
- Added to Site: 76 day(s) ago
Interior
- Interior Features: Cathedral Ceiling(s), Wet Bar, 1st-Floor Bedroom, 1st-Floor Bath, Walk-In Closet(s), Bookcases, Open Floorplan, Granite Counters
- Fireplace: Yes
- Fireplace(s): Living Room, Master Bedroom, Basement, Gas Log, Gas Starter
- Appliances: Double Oven, Microwave, Dishwasher, Refrigerator, Washer, Dryer, Disposal, Stainless Steel Appliance(s), Humidifier
- Flooring: Hardwood
Rooms
Bathrooms
- Total Bathrooms: 5
- Full Bathrooms: 4
- Half Bathrooms: 1
- Basement Baths: Yes
- Bathroom Features: Separate Shower, Double Sink, Soaking Tub
Bedrooms
- Total Bedrooms: 3
Additional Information
- Equipment: Water Softener (Owned), Security System, Ceiling Fan(s), Sump Pump
- Other Features: School Bus Service, Interstate Access
Parking
- Garage: Yes
- Attached garage: Yes
- Garage Spaces: 2
- Total Spaces: 2
- Parking Features: Asphalt, Garage Door Opener, Yes, Attached, Garage
Location
- Area: Palatine
- County: Cook
- Subdivision: Maison Du Comte
- Driving Directions: Algonquin Rd. West of Roselle Rd to Kimberley North. South on Paul le Comte Ct.
School Information
- School District: 15
- Midd School District: 15
- High School: Wm Fremd High School
- Private School: Wm Fremd High School
Community
- Assoc. Fees Include: Insurance, Exterior Maintenance, Lawn Care, Snow Removal
- Pets Allowed: Yes
- Pet Restrictions: Cats OK, Dogs OK, / 999lbs.
- Mgmt. Company: Advantage Management
Heating & Cooling
- Cooling Type: Central Air Conditioning
- Heating Type: Natural Gas, Forced Air
Utilities
- Water: Lake Michigan
Structural Information
- Structure Type: Townhouse (2-Story)
- Construction: Brick
- Exterior Const.: Brick
- Basement Desc.: Finished, Exterior Entry, Full, Walk-Out Access
- Common Walls: End Unit
- Windows: Screens
- Sub-Flooring: Hardwood
- Entry Floor Number: 1
- Stories/Levels: 2
- Square Feet: 3,139
- Sq. Ft. Source: Estimated
- Year Built: 2007
Unit Information
- Units in Building: 4
Lot Features
- Lot Dimensions: 40 x 105 x 40 x 94
- Lot Features: Cul-De-Sac, Landscaped
Financial Considerations
- Association Fee: $422
- Assoc Fee Freq.: Monthly
- Parking Included: Yes
- Assessment Year: 2007
- Tax Amount: $14,311
- Tax Year: 2023
Disclosures and Reports
- Ownership: Fee Simple with Homeowners Association
- Property ID: 2283010920000
Listed by Under One Realty
Sold by HomeSmart Connect LLC

Get Pre-Approved Today
Schools
Schools serving 1591 S Paul Le Comte Ct
School Districts:Township High School District 211, Palatine Community Consolidated School District 15
| Name | Grades | Distance |
|---|---|---|
Marion Jordan Elementary School 100 North Harrison Avenue, Palatine, IL 60067 | K-5 | 2.1 mi |
Wm Fremd High School 1000 South Quentin Road, Palatine, IL 60067 | 9-12 | 1.2 mi |
Disclaimer:
School attendance boundaries provided by ATTOM Data Solutions and are for reference only. Contact the school directly to verify enrollment eligibility.
Price & Sales History for 1591 S Paul Le Comte Ct
Date
Details
Price
Change
Source
9/25/2026
Sold
$685,000
-1.44%
MLS
8/07/2026
Price Reduced
$695,000
-2.8%
MLS
7/27/2026
Listed
$715,000
—
MLS
Disclaimer: Historical sales information is derived from public records provided by the county offices. Information is not guaranteed and should be independently verified.
1591 S Paul Le Comte Court, Palatine, IL 60067 (MLS# 12716688) is a Townhouse property that was sold at $685,000 on September 25, 2026. Want to learn more about 1591 S Paul Le Comte Court? Do you have questions about finding other Townhouse real estate for sale in Palatine? You can browse all Palatine real estate or contact a Coldwell Banker agent to request more information.