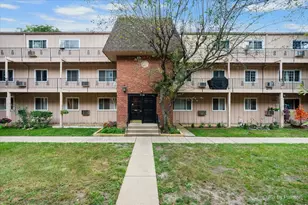
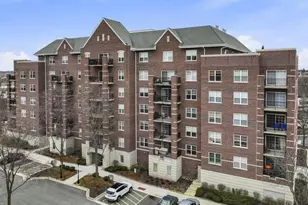
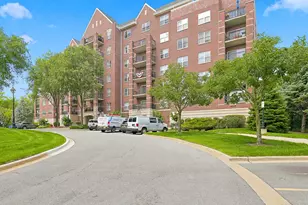
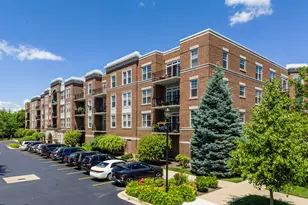
This is a carousel with tiles that activate property listing cards. Use the previous and next buttons to navigate.
1/1
$337,500
This is a carousel with tiles that activate property listing cards. Use the previous and next buttons to navigate.
1/1
Property Description
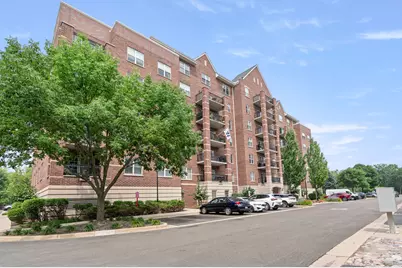
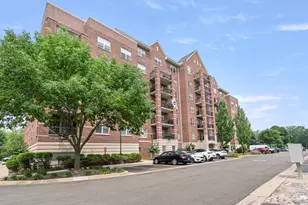
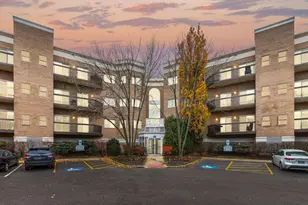
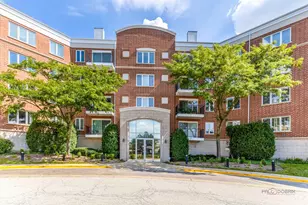
Welcome home to this beautifully updated 2-bedroom, 2-bathroom condo featuring soaring 9-foot ceilings, a desirable split-bedroom floor plan, and an abundance of natural light. Brand-new luxury vinyl plank flooring and new carpet throughout create a fresh, modern feel. A welcoming foyer opens to the spacious kitchen, complete with rich cherry cabinetry, stainless steel appliances, a breakfast bar, and a brand-new oven (2026). The open-concept living and dining areas offer exceptional flexibility, with plenty of room for a large sectional and a dining table that comfortably seats eight. Step outside to the oversized private balcony-perfect for grilling, entertaining, or simply relaxing. The spacious primary suite easily accommodates a king-sized bed and features a large walk-in closet. The generously sized second bedroom also fits a king bed, making it ideal as a guest room, home office, or both. A large in-unit laundry room provides additional storage and convenience. Additional updates include a new furnace and air conditioner (2024), new luxury vinyl plank flooring and carpet, and a new oven (2026). The unit also includes one heated garage parking space, a private storage unit, and bike storage. Ideally located adjacent to the Palatine Metra station, commuting to downtown Chicago is effortless with direct service to Ogilvie Transportation Center. Enjoy the convenience of being just steps from vibrant downtown Palatine's restaurants, shops, and entertainment. Outdoor enthusiasts will appreciate the nearby walking trails, frisbee golf course, and popular sledding hill or the building has a small gym for those cold wintry days. Although the building is near the train tracks, this unit is situated on the opposite side, offering a quieter setting. Cable and internet are included in the monthly HOA fees. An exceptional home in an unbeatable location!
Full Property Details
Full Property Details for 390 W Mahogany Ct #503
General
- Sold For: $337,500
- HOA FEE: $494/month
- Taxes: $5,743 (2024)
- Status: Closed
- Type: Condo
- Source: MRED
- MLS ID: 12630972
- Added to Site: 66 day(s) ago
Interior
- Fireplace: Yes
- Fireplace(s): Living Room, Gas Log
- Appliances: Range, Microwave, Dishwasher, Refrigerator, Washer, Dryer, Stainless Steel Appliance(s)
- Flooring: Laminate
Rooms
Bathrooms
- Total Bathrooms: 2
- Full Bathrooms: 2
Bedrooms
- Total Bedrooms: 2
Additional Information
- Shared Amenities: Elevator in Residence, Exercise Room, Storage
- Other Features: Commuter Train
Exterior
- Exterior Features: Balcony
Parking
- Garage: Yes
- Attached garage: Yes
- Garage Spaces: 1
- Total Spaces: 1
- Parking Features: Garage Door Opener, Heated Garage, Yes, Garage Owned, Attached, Garage
Location
- Area: Palatine
- County: Cook
- Subdivision: The Groves of Palatine
- Driving Directions: Quentin S of NW Hwy to Wood E to Mahogany North
School Information
- School District: 15
- Midd School District: 15
- Elementary School: Stuart R Paddock Elementary Scho
- Middle School: Plum Grove Middle School
- High School: Wm Fremd High School
- Private School: Wm Fremd High School
Community
- Assoc. Fees Include: Water, Insurance, TV/Cable, Exterior Maintenance, Lawn Care, Scavenger, Snow Removal, Internet
- Pets Allowed: Yes
- Pet Restrictions: Cats OK, Dogs OK, Number Limit, Size Limit, / 40lbs.
- Mgmt. Company: Westward 360
Heating & Cooling
- Cooling Type: Central Air Conditioning
- Heating Type: Natural Gas, Forced Air
Utilities
- Water: Public
Structural Information
- Structure Type: Condo
- Construction: Brick
- Exterior Const.: Brick
- Basement Desc.: None
- Sub-Flooring: Laminate
- Entry Floor Number: 5
- Stories/Levels: 6
- Square Feet: 1,340
- Sq. Ft. Source: Assessor
- Year Built: 2005
Unit Information
- Units in Building: 60
Lot Features
- Lot Dimensions: COMMON
Financial Considerations
- Association Fee: $494
- Assoc Fee Freq.: Monthly
- Parking Included: Yes
- Assessment Year: 2005
- Tax Amount: $5,743.91
- Tax Year: 2024
Disclosures and Reports
- Ownership: Condo
- Property ID: 2153010581221
Listed by @properties Christie's International Real Estate
Sold by Baird & Warner

Get Pre-Approved Today
Schools
Schools serving 390 W Mahogany Ct #503
School Districts:Palatine Community Consolidated School District 15, Township High School District 211
| Name | Grades | Distance |
|---|---|---|
Stuart R Paddock School 225 West Washington Street, Palatine, IL 60067 | K-5 | 0.5 mi |
Plum Grove Jr High School 2600 Plum Grove Road, Rolling Meadows, IL 60008 | 6-8 | 2.2 mi |
Wm Fremd High School 1000 South Quentin Road, Palatine, IL 60067 | 9-12 | 1.5 mi |
Disclaimer:
School attendance boundaries provided by ATTOM Data Solutions and are for reference only. Contact the school directly to verify enrollment eligibility.
Price & Sales History for 390 W Mahogany Ct #503
Date
Details
Price
Change
Source
8/10/2026
Sold
$337,500
3.85%
MLS
7/22/2026
Listed
$325,000
—
MLS
Disclaimer: Historical sales information is derived from public records provided by the county offices. Information is not guaranteed and should be independently verified.
390 W Mahogany Court #503, Palatine, IL 60067 (MLS# 12630972) is a Condo property that was sold at $337,500 on August 10, 2026. Want to learn more about 390 W Mahogany Court #503? Do you have questions about finding other Condo real estate for sale in Palatine? You can browse all Palatine real estate or contact a Coldwell Banker agent to request more information.