This is a carousel with tiles that activate property listing cards. Use the previous and next buttons to navigate.
1/1
$440,000
This is a carousel with tiles that activate property listing cards. Use the previous and next buttons to navigate.
1/1
Property Description
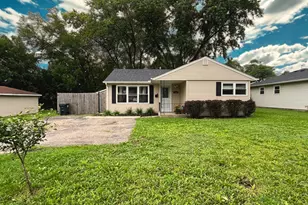
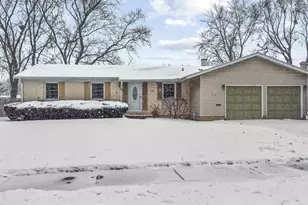
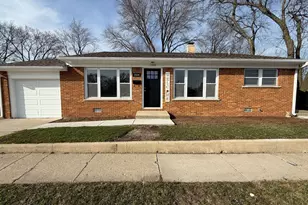
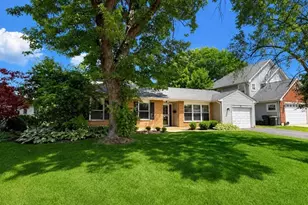
Tastefully updated and meticulously maintained, this move-in ready ranch welcomes you with elegant French entry doors and an open, light-filled floor plan designed for comfortable everyday living and effortless entertaining. Rich hardwood floors flow throughout the main living areas, where two skylights with remote-controlled shades fill the home with natural light, while a limewashed brick wood-burning fireplace with a gas starter, updated black accents, and an oversized wood mantel creates a warm and inviting focal point. The updated kitchen features white Shaker soft-close cabinetry, granite countertops, a farmhouse sink, stainless steel appliances, vinyl flooring, and a movable center island for added prep space and flexibility. The generous primary suite offers a beautifully remodeled en-suite bath (2022) and a custom walk-in closet with premium built-in organization (2026). The renovated hall bath (2023) features a shower that has never been used. Recent improvements include furnace & A/C (2020), bedroom carpet (2021), roof (2023), water heater (2024), freshly repainted deck (2025), custom walk-in closet (2026), and sump pump (2026). Additional features include a whole-house fan, generous closet space throughout, and an attached two-car garage. The professionally landscaped oversized corner lot is accented by lush hydrangeas, a spacious deck, and a separate patio, creating inviting spaces for relaxing, outdoor dining, and entertaining. Ideally located near Route 53, I-90, parks, Metra, forest preserves, shopping, dining, and the vibrant downtowns of Arlington Heights and Palatine, this exceptional home offers timeless style, quality craftsmanship, and true move-in-ready living.
Full Property Details
Full Property Details for 410 S Wilke Rd
General
- Sold For: $440,000
- Taxes: $9,053 (2024)
- Status: Closed
- Type: Single Family
- Source: MRED
- MLS ID: 12709675
Interior
- Interior Features: 1st-Floor Bedroom, 1st-Floor Bath, Walk-In Closet(s), Open Floorplan, Granite Counters
- Fireplace: Yes
- Fireplace(s): Living Room, Wood-Burning, Gas Starter
- Appliances: Range, Microwave, Dishwasher, Refrigerator, Washer, Dryer, Disposal, Gas Oven
- Flooring: Hardwood, Wood
Rooms
Bathrooms
- Total Bathrooms: 2
- Full Bathrooms: 2
Bedrooms
- Total Bedrooms: 3
Additional Information
- Equipment: Whole-House Fan, Sump Pump
- Other Features: School Bus Service, Commuter Train, Interstate Access
Parking
- Garage: Yes
- Attached garage: Yes
- Garage Spaces: 2
- Total Spaces: 2
- Parking Features: Asphalt, Garage Door Opener, Yes, Garage Owned, Attached, Garage
Location
- Area: Palatine
- County: Cook
- Driving Directions: Wilke Rd N Of RT 14 to 410 (West Side of Street)
School Information
- School District: 15
- Midd School District: 15
- High School: Palatine High School
- Private School: Palatine High School
Community
- Assoc. Fees Include: None
Heating & Cooling
- Cooling Type: Central Air Conditioning
- Heating Type: Natural Gas
Utilities
- Water: Lake Michigan
Structural Information
- Architectural Style: Ranch
- Construction: Vinyl Siding, Brick
- Exterior Const.: Vinyl Siding, Brick
- Basement Desc.: Crawl Space
- Foundation: Concrete Perimeter
- Roof: Asphalt
- Windows: Skylight(s)
- Doors: French Doors, Sliding Doors
- Sub-Flooring: Hardwood, Wood
- Square Feet: 1,753
- Sq. Ft. Source: Estimated
- Year Built: 1972
- Built Before 1978: Yes
Lot Features
- Lot Size (Acres): 0.3894
- Lot Size Range: .25 to .49 Acre
- Lot Dimensions: 110 x 152
- Lot Features: Corner Lot
Financial Considerations
- Assessment Year: 1972
- Tax Amount: $9,053.01
- Tax Year: 2024
Disclosures and Reports
- Ownership: Fee Simple
- Special Conditions: Standard
- Property ID: 2244040720000
Listed by Keller Williams Thrive
Sold by Berkshire Hathaway HomeServices American Heritage

Get Pre-Approved Today
Schools
Schools serving 410 S Wilke Rd
School Districts:Palatine Community Consolidated School District 15, Township High School District 211
| Name | Grades | Distance |
|---|---|---|
Jane Addams Elementary School, Palatine, IL 1020 East Sayles Drive, Palatine, IL 60074 | K-5 | 1.6 mi |
Winston Campus Jr High School 120 North Babcock Drive, Palatine, IL 60074 | 6-8 | 1.1 mi |
Palatine High School 1111 North Rohlwing Road, Palatine, IL 60074 | 9-12 | 2.2 mi |
Disclaimer:
School attendance boundaries provided by ATTOM Data Solutions and are for reference only. Contact the school directly to verify enrollment eligibility.
Price & Sales History for 410 S Wilke Rd
Date
Details
Price
Change
Source
9/25/2026
Sold
$440,000
4.76%
MLS
8/13/2026
Listed
$420,000
—
MLS
Disclaimer: Historical sales information is derived from public records provided by the county offices. Information is not guaranteed and should be independently verified.
410 S Wilke Road, Palatine, IL 60074 (MLS# 12709675) is a Single Family property that was sold at $440,000 on September 25, 2026. Want to learn more about 410 S Wilke Road? Do you have questions about finding other Single Family real estate for sale in Palatine? You can browse all Palatine real estate or contact a Coldwell Banker agent to request more information.