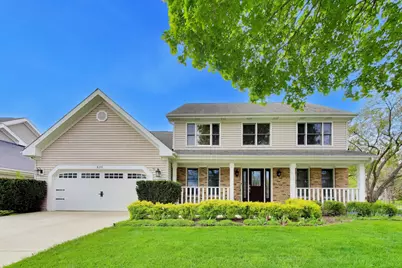
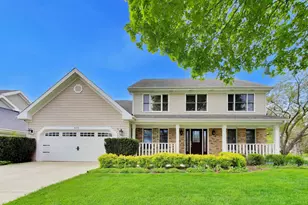
This is a carousel with tiles that activate property listing cards. Use the previous and next buttons to navigate.
1/1
$660,000
This is a carousel with tiles that activate property listing cards. Use the previous and next buttons to navigate.
1/1
Property Description
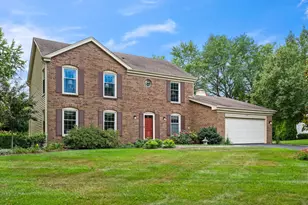
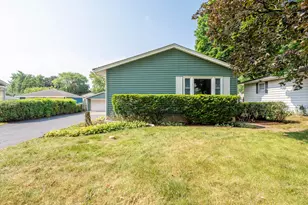
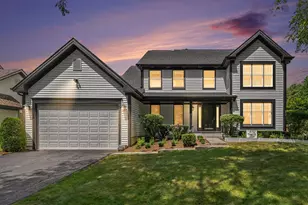
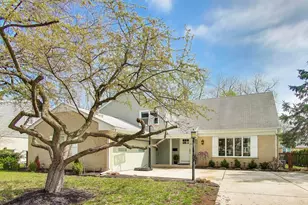
Welcome to this beautifully maintained home located in a highly desirable neighborhood of Palatine! This spacious residence offers everything you need for comfortable living and entertaining. Step into the inviting two-story foyer and discover a defined main-level office, perfect for working from home. The bright living room is filled with natural light from numerous windows and seamlessly flows into the private dining room, ideal for formal gatherings. The heart of the home is the generously sized kitchen featuring an open-concept design that connects to the vaulted family room-perfect for entertaining family and friends. Enjoy ample cabinetry, granite countertops, a convenient island with additional storage, an eat-in kitchen table area, and seating at the kitchen bar. The family room boasts a stunning brick fireplace and plenty of space for all your get-togethers. Outside, relax or entertain on the deck overlooking a lush green space, great for evening grilling or cocktails. Upstairs, the primary suite impresses with its vaulted ceiling, walk-in organized closet, and luxurious bathroom complete with double vanity, soaking tub, and walk-in shower. Three additional bedrooms and another full bathroom complete the second floor. The basement offers plenty of potential for customization and extra living space to suit your needs. Additional updates include: furnace (2016), AC (2016), roof (2010), concrete driveway (2015), water heater (2018), refrigerator (2025), washer/dryer (2018), and cooktop (2025). Enjoy being just steps away from top-ranked schools, parks, and downtown Palatine with Metra access, shopping, nightlife, dining, and more. Don't miss this exceptional opportunity to make this wonderful house your new home!
Full Property Details
Full Property Details for 825 W Dorset Ave
General
- Sold For: $660,000
- Taxes: $13,610 (2024)
- Status: Closed
- Type: Single Family
- Source: MRED
- MLS ID: 12648320
- Added to Site: 59 day(s) ago
Interior
- Interior Features: Vaulted Ceiling(s), Walk-In Closet(s), Bookcases
- Fireplace: Yes
- Fireplace(s): Family Room, Gas Log, Gas Starter
- Appliances: Range, Microwave, Dishwasher, Refrigerator, Washer, Dryer, Disposal, Cooktop, Oven, Range Hood
Rooms
Bathrooms
- Total Bathrooms: 3
- Full Bathrooms: 2
- Half Bathrooms: 1
- Bathroom Features: Whirlpool, Separate Shower, Double Sink
Bedrooms
- Total Bedrooms: 4
Additional Information
- Equipment: Ceiling Fan(s), Sump Pump
- Other Features: School Bus Service
Parking
- Garage: Yes
- Attached garage: Yes
- Garage Spaces: 2
- Total Spaces: 2
- Parking Features: Concrete, Garage Door Opener, Yes, Garage Owned, Attached, Garage
Location
- Area: Palatine
- County: Cook
- Subdivision: Abbey Hill
- Driving Directions: Quentin Road, South of Palatine Road, to Dorset. West on Dorset to home.
School Information
- School District: 15
- Midd School District: 15
- Elementary School: Hunting Ridge Elementary School
- Middle School: Plum Grove Middle School
- High School: Wm Fremd High School
- Private School: Wm Fremd High School
Community
- Assoc. Fees Include: None
Heating & Cooling
- Cooling Type: Central Air Conditioning
- Heating Type: Natural Gas, Forced Air
Utilities
- Water: Lake Michigan
Structural Information
- Architectural Style: Colonial
- Construction: Vinyl Siding, Brick
- Exterior Const.: Vinyl Siding, Brick
- Basement Desc.: Unfinished, Crawl Space, Full
- Foundation: Concrete Perimeter
- Roof: Asphalt
- Square Feet: 2,762
- Sq. Ft. Source: Assessor
- Year Built: 1984
Lot Features
- Lot Size (Acres): 0.234
- Lot Size Range: Less than .25 Acre
- Lot Dimensions: 91 x 111
Financial Considerations
- Parking Included: Yes
- Assessment Year: 1984
- Tax Amount: $13,610.37
- Tax Year: 2024
Disclosures and Reports
- Ownership: Fee Simple
- Property ID: 2214140120000
Listed by @properties Christie's International Real Estate
Sold by RE/MAX Liberty

Get Pre-Approved Today
Schools
Schools serving 825 W Dorset Ave
School Districts:Palatine Community Consolidated School District 15, Township High School District 211
| Name | Grades | Distance |
|---|---|---|
Hunting Ridge Elementary School 1105 West Illinois Avenue, Palatine, IL 60067 | K-5 | 0.6 mi |
Plum Grove Jr High School 2600 Plum Grove Road, Rolling Meadows, IL 60008 | 6-8 | 1.7 mi |
Wm Fremd High School 1000 South Quentin Road, Palatine, IL 60067 | 9-12 | 0.6 mi |
Disclaimer:
School attendance boundaries provided by ATTOM Data Solutions and are for reference only. Contact the school directly to verify enrollment eligibility.
Price & Sales History for 825 W Dorset Ave
Date
Details
Price
Change
Source
6/26/2026
Sold
$660,000
-2.22%
MLS
5/14/2026
Listed
$675,000
—
MLS
Disclaimer: Historical sales information is derived from public records provided by the county offices. Information is not guaranteed and should be independently verified.
825 W Dorset Avenue, Palatine, IL 60067 (MLS# 12648320) is a Single Family property that was sold at $660,000 on June 26, 2026. Want to learn more about 825 W Dorset Avenue? Do you have questions about finding other Single Family real estate for sale in Palatine? You can browse all Palatine real estate or contact a Coldwell Banker agent to request more information.