This is a carousel with tiles that activate property listing cards. Use the previous and next buttons to navigate.
1/1
$625,000
This is a carousel with tiles that activate property listing cards. Use the previous and next buttons to navigate.
1/1
Property Description
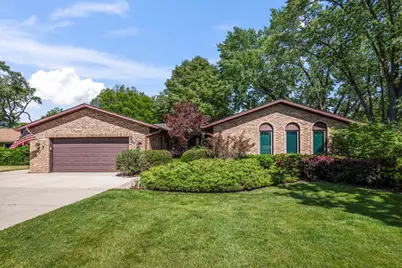
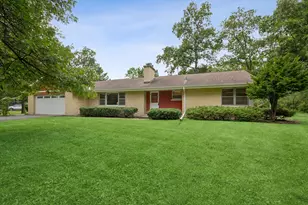
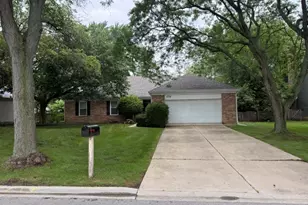
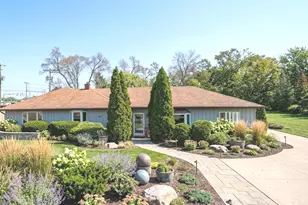
Welcome to this oversized, U-shaped ranch set on a professionally landscaped, private lot spanning just under 2/3 of an acre, a rare find in such a convenient location. A private, set-back front entrance offers wonderful curb appeal and a true sense of seclusion from the moment you arrive. This meticulously maintained home offers 3 generously sized bedrooms and 3 full bathrooms. The two main-level baths were completely remodeled within the last year, featuring rich wood vanities with white quartz countertops, arched mirrors, modern sconce lighting, and marble-look tile tub/shower surrounds with frameless glass doors - a cohesive, spa-like design throughout. The updated kitchen features rich wood cabinetry and granite countertops, flowing seamlessly into an open floorplan anchored by an inviting family room with fireplace that walks out to a large deck - perfect for indoor-outdoor living. A formal dining room adds elegant space for entertaining, while the living room overlooks the lush backyard. The rarely found walk-out basement is an entertainer's dream, featuring a bar with seating for 12 people, an open recreation room, and a full bathroom with a walk-in tiled shower. It opens directly to a brick paver patio surrounded by lush, green grounds. Additional storage abounds throughout the basement with built-in shelving, and a large garage provides even more room for vehicles and belongings. A huge shed with electrical service and double barn doors at the rear of the property offers ideal workshop/storage for all your toys and equipment. This home has a unique set up having Lake Michigan water for the home and a private well for the landscaping (no water bills for landscaping). Located in desirable Lake Park Estates, this home is close to shopping and transportation, with a short drive to Palatine Golf Course a wonderful area rich with amenities. A truly rare opportunity.
Full Property Details
Full Property Details for 907 N Quentin Rd
General
- Sold For: $625,000
- HOA FEE: $39/month
- HOA FEE FREQ.: Annually
- Taxes: $11,259 (2023)
- Status: Closed
- Type: Single Family
- Source: MRED
- MLS ID: 12696803
- Added to Site: 92 day(s) ago
Interior
- Interior Features: 1st-Floor Bedroom, 1st-Floor Bath, Built-in Features, Walk-In Closet(s), Granite Counters, Separate Dining Room, Replacement Windows
- Fireplace: Yes
- Fireplace(s): Family Room, Basement
- Appliances: Range, Microwave, Dishwasher, Washer, Dryer, Stainless Steel Appliance(s), Range Hood, Gas Cooktop, Humidifier
- Flooring: Hardwood
Rooms
Bathrooms
- Total Bathrooms: 3
- Full Bathrooms: 3
- Basement Baths: Yes
Bedrooms
- Total Bedrooms: 3
Additional Information
- Equipment: Ceiling Fan(s), Water Heater-Gas
Parking
- Garage: Yes
- Attached garage: Yes
- Garage Spaces: 2
- Total Spaces: 2
- Parking Features: Concrete, Garage Door Opener, Yes, Garage Owned, Attached, Garage
Location
- Area: Palatine
- County: Cook
- Driving Directions: Quentin and Northwest Hwy, north to home on east side of the street.
School Information
- School District: 15
- Midd School District: 15
- Elementary School: Gray M Sanborn Elementary School
- Middle School: Walter R Sundling Middle School
- High School: Palatine High School
- Private School: Palatine High School
Community
- Assoc. Fees Include: None
Heating & Cooling
- Cooling Type: Central Air Conditioning
- Heating Type: Natural Gas, Forced Air
Utilities
- Water: Lake Michigan
Structural Information
- Architectural Style: Ranch
- Construction: Brick
- Exterior Const.: Brick
- Basement Desc.: Finished, Exterior Entry, Rec/Family Area, Storage Space, Walk-Up Access, Full
- Roof: Asphalt
- Windows: Screens, All, Double Pane Windows
- Sub-Flooring: Hardwood
- Square Feet: 1,606
- Sq. Ft. Source: Other
- Year Built: 1975
- Built Before 1978: Yes
Additional Structures
- Other Structures: Workshop, Shed(s)
Lot Features
- Lot Size (Acres): 0.638
- Lot Size Range: .50 to .99 Acre
- Lot Dimensions: 99 x 303 x 14 x 101 x 250
- Fence: Yes
- Lot Features: Irregular Lot, Landscaped
- Fencing (Description): Fenced
Financial Considerations
- Association Fee: $470
- Assoc Fee Freq.: Annually
- Parking Included: Yes
- Assessment Year: 1975
- Tax Amount: $11,259
- Tax Year: 2023
Disclosures and Reports
- Ownership: Fee Simple
- Property ID: 2103040080000
Listed by Berkshire Hathaway HomeServices Starck Real Estate
Sold by Legacy Properties, A Sarah Leonard Company, LLC

Get Pre-Approved Today
Schools
Schools serving 907 N Quentin Rd
School Districts:Palatine Community Consolidated School District 15, Township High School District 211
| Name | Grades | Distance |
|---|---|---|
Gray M Sanborn Elementary School 101 North Oak Street, Palatine, IL 60067 | K-5 | 1.7 mi |
Walter R Sundling Jr High School 1100 North Smith Street, Palatine, IL 60067 | 6-8 | 0.7 mi |
Palatine High School 1111 North Rohlwing Road, Palatine, IL 60074 | 9-12 | 2.2 mi |
Disclaimer:
School attendance boundaries provided by ATTOM Data Solutions and are for reference only. Contact the school directly to verify enrollment eligibility.
Price & Sales History for 907 N Quentin Rd
Date
Details
Price
Change
Source
9/15/2026
Sold
$625,000
13.64%
MLS
7/09/2026
Listed
$550,000
—
MLS
Disclaimer: Historical sales information is derived from public records provided by the county offices. Information is not guaranteed and should be independently verified.
907 N Quentin Road, Palatine, IL 60067 (MLS# 12696803) is a Single Family property that was sold at $625,000 on September 15, 2026. Want to learn more about 907 N Quentin Road? Do you have questions about finding other Single Family real estate for sale in Palatine? You can browse all Palatine real estate or contact a Coldwell Banker agent to request more information.