No photo available
$600,000 Just Listed
No photo available
Property Description
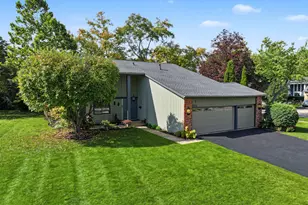
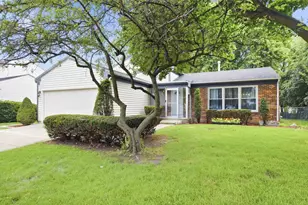
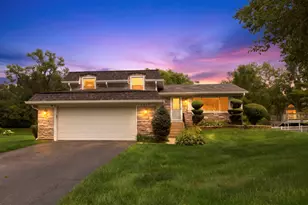
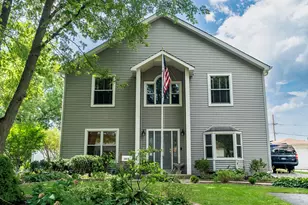
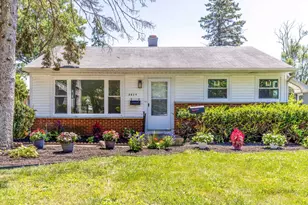
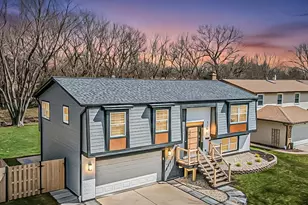
Location! Features & So Much Room To Enjoy in This Custom Expanded 2 Story Raised Ranch Featuring A 1000 Sqft 2 Story Addition Totaling To 2730 Sq Ft Of Home. 4 Bedrooms 3 Full Baths, 2.5 Car Garage + A 3 Lane Driveway Are Just The Beginning. The Home Is Located Minutes To Downtown Palatine (Nightlife, Restaurants & Festivals), Palatine Metra, Bike Over To Eagle Park Tennis and Outdoor Pool, Pickleball Or Sledding At Hamilton Park, Nature Walk At The Hamilton Reservoir Or Hit The Trails At Deer Park Forest Preserve. All 3 Schools Are Minutes Away, and So Are Several Grocery Stores,Not To Mention A Short Distance To 53/355 For Work Or Leisure. Really Great Location! Love The Features Of The Home Starting With A Huge Dine-In Kitchen, Custom Cabinet Space, Stainless Steel Appliances, Upgraded Custom Counters and Breakfast Bar, Volume Ceiling With Skylights, Upgraded Recessed Lights, Access To A 2-Tier Deck and A Cozy Den Right Off The Kitchen. Enjoy A Large Living Room and A Formal Dining Room With Hardwood Floors, Upgraded Trim and Light Fixtures Throughout. Large Primary Bedroom With Double Closets and A Remodeled Full Bath Offering High-End Tile Finishes, Soaker Tub and Upgraded Fixtures. 2 More Comfortable Size Bedrooms Next To The Hall Bath Upgraded With Stone Work, Double Sinks, Kohler Fixtures and Space. Lower Level Is Where The Party Is At. Huge Family Room With Wood Burning/Gas Start Fireplace, A Vintage Wet Bar, Remodeled Full Bath With High-End Upgraded Glass and Walk (Or Dance-In) Shower. Behind The Family Room Is The 4Th Bedroom and A Flex Space For Office, Work-Out-Room, Game Room Potential That Will Lead You Outside To The Most Beautiful Yard. Fully Fenced With Extra Wide Shed, Brick Paver Patio, Fruit Tree, An Active Garden and All Kinds Of Beautiful Plants. Truly Wonderful. The Home Was Painted (2025) Plumbing Updates (2023) A Mix Of Quality Pella Windows and New Windows Updated (2024) 35 Year Shingle Roof! A Pleasure To Show.
Full Property Details
Full Property Details for 132 W King Arthur Ct
General
- Price: $600,000
- Taxes: $12,878 (2025)
- Status: Active
- Type: Single Family
- Source: MRED
- MLS ID: 12743851
- Updated: Today (8/27/2026)
- Added to Site: Today
Rental Information
- Complex Features: Park, Pool, Tennis Court(s), Curbs, Sidewalks, Street Paved
Interior
- Basement: Finished, E
- Interior Features: Vaulted Ceiling(s), Wet Bar, 1st-Floor Bedroom, 1st-Floor Bath, Built-in Features, Walk-In Closet(s), Open Floorplan, Separate Dining Room, Pantry
- Fireplace: Yes
- Number of Fireplaces: 1
- Fireplace(s): Family Room, Wood-Burning, Gas Starter
- Appliances: Range, Microwave, Dishwasher, Refrigerator, Washer, Dryer, Disposal, Stainless Steel Appliance(s), Wine Refrigerator, Gas Oven, Humidifier
- Flooring: Hardwood, Wood, Carpet
Rooms
Bathrooms
- Total Bathrooms: 3
- Full Bathrooms: 3
- Basement Baths: Yes
- Bathroom Features: Double Sink, Garden Tub, Full Body Spray Shower
Bedrooms
- Total Bedrooms: 4
Additional Information
- Equipment: Cable TV, Carbon Monoxide Detectors, Sump Pump
- Other Features: School Bus Service, Commuter Train, Interstate Access
Exterior
- Exterior Features: Fire Pit
Parking
- Garage: Yes
- Attached garage: Yes
- Garage Spaces: 2.5
- Total Spaces: 5
- Parking Features: Concrete, Garage Door Opener, Heated Garage, Yes, Garage Owned, Attached, Driveway, Oversized, Owned, Garage
Location
- Area: Palatine
- County: Cook
- Township: Palatine
- Subdivision: English Valley
- Driving Directions: SMITH ST, S OF DUNDEE RD TO KING ARTHUR CT, E TO HOME
School Information
- School District: 15
- Elem School District: 15
- Midd School District: 15
- High School District: 211
- Elementary School: Lincoln Elementary School
- Middle School: Walter R Sundling Middle School
- High School: Palatine High School
- Private School: Palatine High School
Community
- Assoc. Fees Include: None
Heating & Cooling
- Cooling Type: Central Air Conditioning
- Heating Type: Natural Gas, Forced Air, Sep Heating Systems - 2+
Utilities
- Sewer: Public Sewer
- Water: Public
- Onsite: Cable Available
Structural Information
- Architectural Info: Raised Ranch
- Architectural Style: Raised Ranch
- Construction: Vinyl Siding, Brick
- Exterior Const.: Vinyl Siding, Brick
- Basement: Yes
- Basement Desc.: Finished, Exterior Entry, Rec/Family Area, Sleeping Area, Storage Space, Daylight, Walk-Out Access
- Foundation: Concrete Perimeter
- Roof: Asphalt
- Windows: Screens, Skylight(s)
- Sub-Flooring: Hardwood, Wood, Carpet
- Square Feet: 2,730
- Sq. Ft. Source: Assessor
- Year Built: 1968
- Built Before 1978: Yes
- Remodeled/Updated: 2012
Additional Structures
- Other Structures: Workshop, Shed(s)
Lot Features
- Lot Size (Acres): 0.23
- Lot Size Range: Less than .25 Acre
- Lot Dimensions: 10010
- Fence: Yes
- Lot Features: Garden, Level
- Fencing (Description): Fenced
Financial Considerations
- Parking Included: Yes
- Assessment Year: 1968
- Tax Amount: $12,878
- Tax Year: 2025
- Pays Sewer: Public Sewer
Disclosures and Reports
- Ownership: Fee Simple
- Property ID: 2102050040000
Listed by Four Daughters Real Estate
Get Pre-Approved Today
Get a Great Insurance Rate
Price & Sales History for 132 W King Arthur Ct
Date
Details
Price
Change
Source
8/27/2026
Listed
$600,000
—
MLS
Disclaimer: Historical sales information is derived from public records provided by the county offices. Information is not guaranteed and should be independently verified.
Tax History
Tax History for 132 W King Arthur Ct
Year
Property Taxes
Change
Tax Assessment
Change
2023
$11,157
—
$52,001
27%
2023
$11,157
4%
$41,000
—
2022
$10,763
12%
$41,000
25%
2021
$9,591
1%
$32,863
—
2020
$9,521
—
$32,863
-11%
2019
$9,547
-6%
$36,719
2%
2018
$10,126
2%
$36,018
—
2017
$9,953
5%
$36,018
—
2016
$9,505
6%
$36,018
14%
2015
$8,938
1%
$31,714
—
2014
$8,846
3%
$31,714
—
2013
$8,602
4%
$31,714
-14%
2012
$8,265
—
$36,717
—
Disclaimer: Historical tax information is derived from public records provided by the county offices. Information is not guaranteed and should be independently verified.
Estimate the Cost
Estimate the Cost for 132 W King Arthur Ct
132 W King Arthur Court, Palatine, IL 60067 (MLS# 12743851) is a Single Family property with 4 bedrooms and 3 full bathrooms. 132 W King Arthur Court is currently listed for $600,000 and was received on August 27, 2026. Want to learn more about 132 W King Arthur Court? Do you have questions about finding other Single Family real estate for sale in Palatine? You can browse all Palatine real estate or contact a Coldwell Banker agent to request more information.