This is a carousel with tiles that activate property listing cards. Use the previous and next buttons to navigate.
1/36
$535,000
This is a carousel with tiles that activate property listing cards. Use the previous and next buttons to navigate.
1/36
Property Description
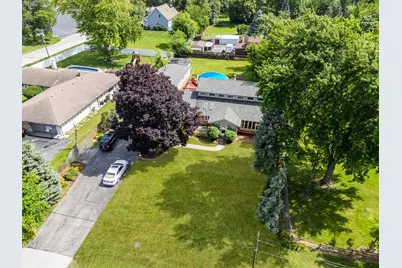
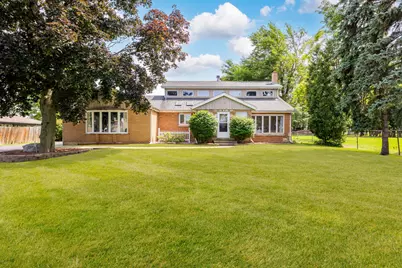
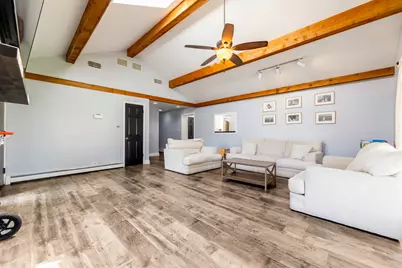
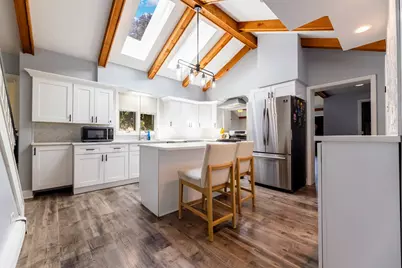
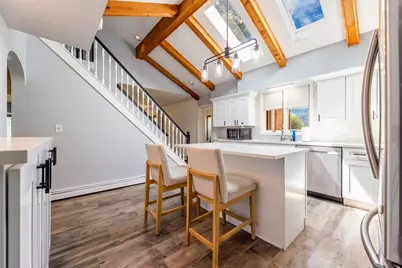
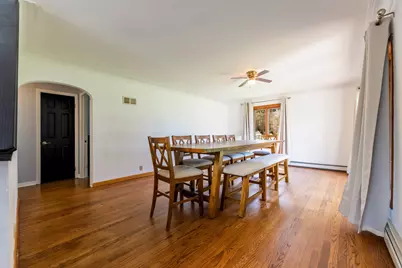
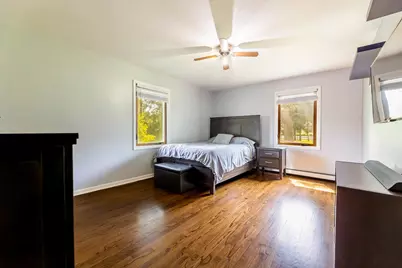
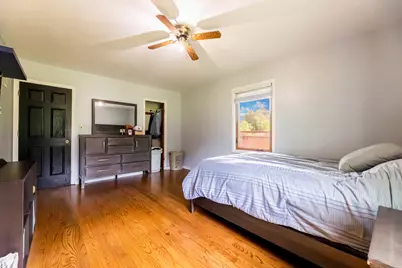
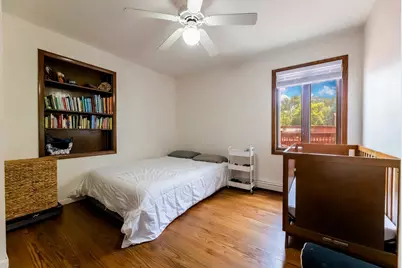
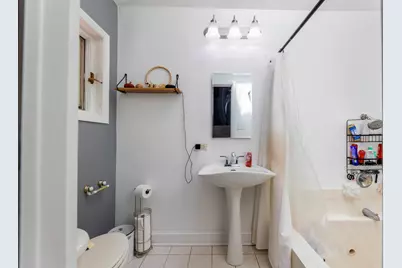
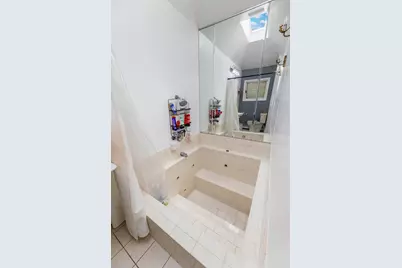
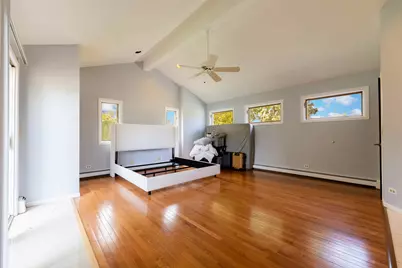
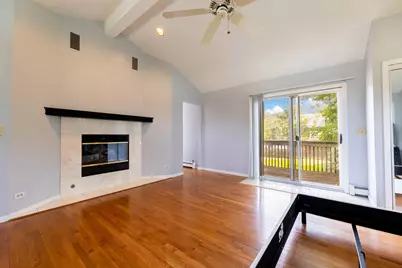
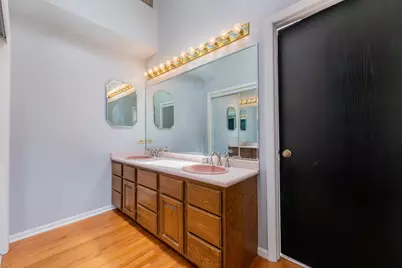
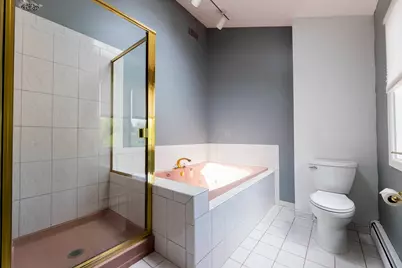
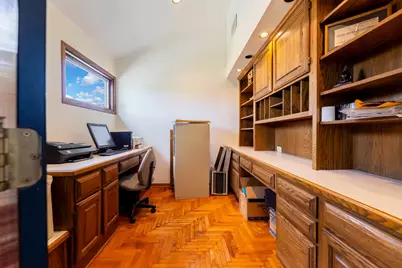
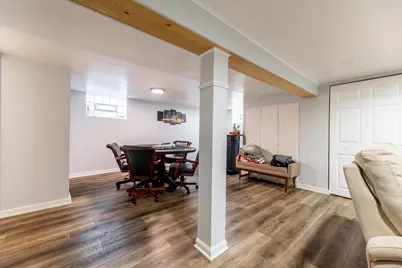
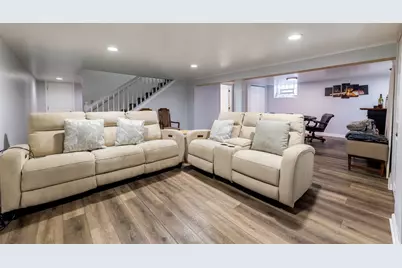
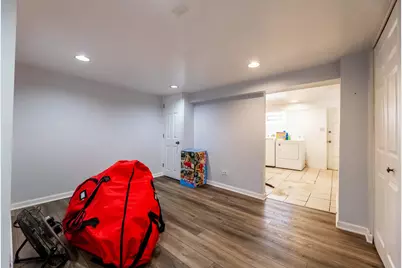
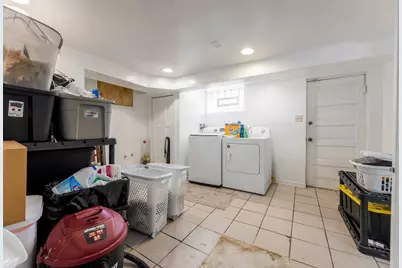
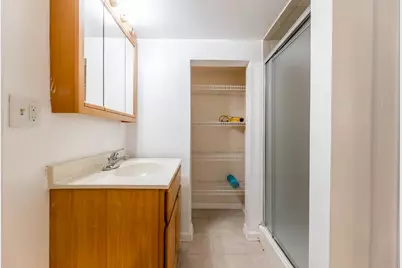
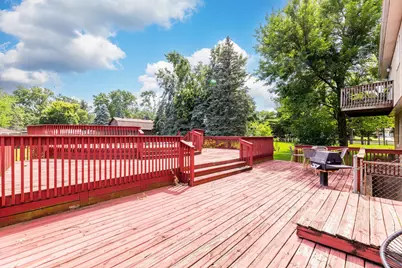
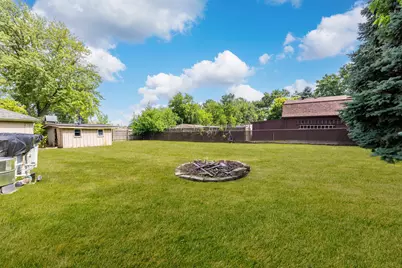
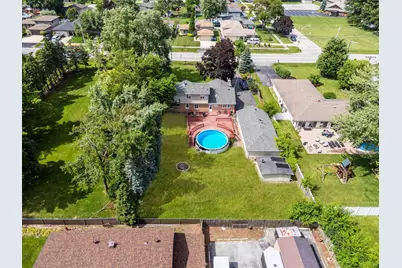
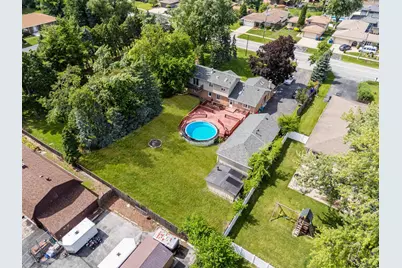
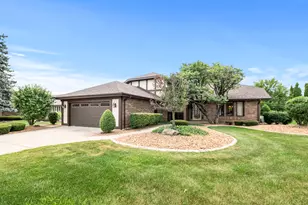
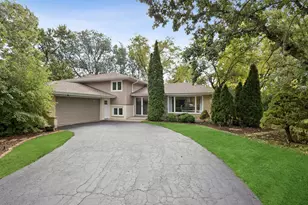
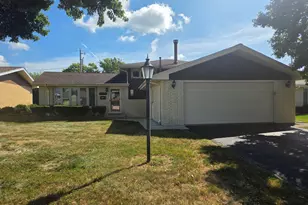
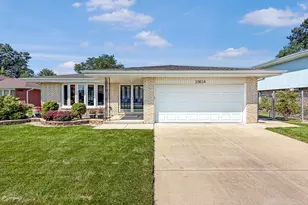
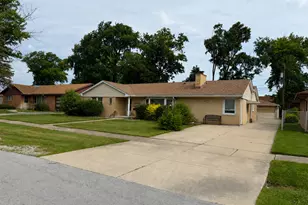
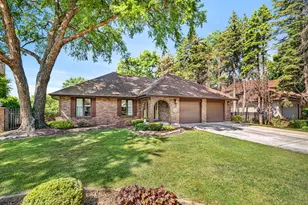
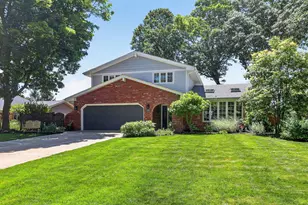
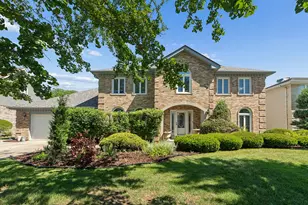
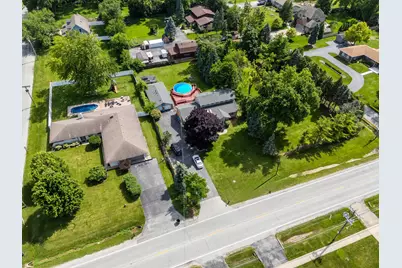
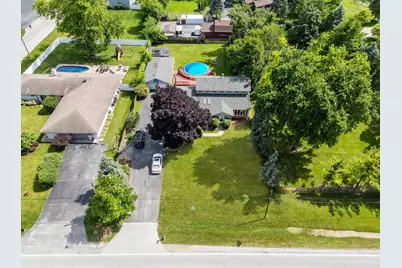
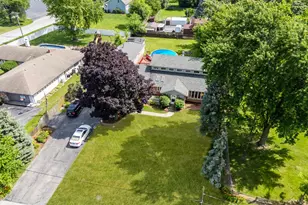
On nearly half an acre, This stunning home offers a compelling sense of scale-inside, outside, and everywhere in between. Located in unincorporated Palos Heights and served by District 128 schools, this four-bedroom, four-bath residence pairs approximately 2,489 square feet above grade with a finished basement designed for recreation, entertaining, or flexible everyday use. Vaulted ceilings give the principal living spaces an airy architectural presence. The updated kitchen brings crisp sophistication through quartz countertops, white cabinetry, and an efficient layout, flowing naturally toward the separate dining room and expansive living room. Two fireplaces establish warm gathering points, while a dedicated office creates a polished setting for remote work. The primary bedroom enjoys its own private bath ready for transformation into a spa like ensuite. Beyond the interiors, the property becomes an exceptional playground for leisure and possibility. An above-ground pool is encircled by a substantial deck, ready for summer celebrations, quiet afternoons, and effortless outdoor dining. Lake Michigan water serves the home, while a private well offers a practical resource for irrigation and exterior use. The rare six-car garage provides generous workshop or storage potential, while the long driveway offers plentiful additional parking. A newer roof and boiler add reassurance, while the expansive lot leaves room to personalize further. Surrounded by Forest Preserves and Nature trails, countless shopping & dining options, bus service, and the Palos Heights Metra station are nearby. Here, space, versatility, and future vision converge.
Full Property Details
Full Property Details for 5821 W 127th St
General
- Price: $535,000
- Taxes: $9,409 (2023)
- Status: Active
- Type: Single Family
- Source: MRED
- MLS ID: 12757031
Interior
- Basement: Finished, S
- Interior Features: Vaulted Ceiling(s), 1st-Floor Bedroom, 1st-Floor Bath, Open Floorplan
- Fireplace: Yes
- Number of Fireplaces: 2
- Fireplace(s): Living Room, Master Bedroom
- Appliances: Range, Microwave, Dishwasher, Refrigerator, Stainless Steel Appliance(s)
- Flooring: Laminate
Rooms
Bathrooms
- Total Bathrooms: 4
- Full Bathrooms: 4
- Basement Baths: Yes
Bedrooms
- Total Bedrooms: 4
Additional Information
- Other Features: School Bus Service, Interstate Access
Parking
- Garage: Yes
- Garage Spaces: 5
- Total Spaces: 5
- Parking Features: Yes, Garage Owned, Detached, Garage
Location
- Area: Palos Heights
- County: Cook
- Township: Worth
- Driving Directions: From 127th St & Harlem, Head East. House on the right (south) side of the road.
School Information
- School District: 128
- Elem School District: 128
- Midd School District: 128
- High School District: 218
- Elementary School: Chippewa Elementary School
- Middle School: Independence Junior High School
- High School: A B Shepard High School (Campus
- Private School: A B Shepard High School (Campus
Community
- Assoc. Fees Include: None
Heating & Cooling
- Cooling Type: Central Air Conditioning
- Heating Type: Natural Gas, Steam, Zoned
Utilities
- Sewer: Public Sewer
- Water: Lake Michigan, Public, Well
Structural Information
- Architectural Info: Traditional
- Architectural Style: Traditional
- Construction: Brick, Cedar
- Exterior Const.: Brick, Cedar
- Basement: Yes
- Basement Desc.: Finished, Sub-Basement, Full
- Roof: Asphalt
- Windows: Skylight(s)
- Sub-Flooring: Laminate
- Square Feet: 2,489
- Sq. Ft. Source: Assessor
- Year Built: 1946
- Built Before 1978: Yes
Lot Features
- Lot Size (Acres): 0.4614
- Lot Size Range: .25 to .49 Acre
- Lot Dimensions: 100 x 201 x 100 x 201
- Fence: Yes
- Fencing (Description): Partial
Financial Considerations
- Parking Included: Yes
- Assessment Year: 1946
- Tax Amount: $9,409
- Tax Year: 2023
- Pays Sewer: Public Sewer
Disclosures and Reports
- Ownership: Fee Simple
- Property ID: 24322000140000
Listed by Realty One Group Heartland

Get Pre-Approved Today
Get a Great Insurance Rate
Schools
Schools serving 5821 W 127th St
School Districts:Palos Heights School District 128, Community High School District 218
| Name | Grades | Distance |
|---|---|---|
Indian Hill 12800 South Austin Avenue, Palos Heights, IL 60463 | PK-K | 0.3 mi |
Chippewa Elementary School 12425 S Austin Ave, Palos Heights, IL 60463 | 1-3 | 0.4 mi |
Navajo Heights Elementary School 12401 South Oak Park Avenue, Palos Heights, IL 60463 | 4-5 | 1.3 mi |
Independence Jr High School 6610 West Highland Drive, Palos Heights, IL 60463 | 6-8 | 1 mi |
A B Shepard High School (Campus) 13049 South Ridgeland Avenue, Palos Heights, IL 60463 | 9-12 | 0.8 mi |
Disclaimer:
School attendance boundaries provided by ATTOM Data Solutions and are for reference only. Contact the school directly to verify enrollment eligibility.
Tax History
Tax History for 5821 W 127th St
Year
Property Taxes
Change
Tax Assessment
Change
2023
$9,409
—
$38,001
—
2023
$9,409
19%
$37,999
41%
2022
$7,922
5%
$26,872
—
2021
$7,552
1%
$26,872
—
2020
$7,457
-5%
$26,872
-6%
2019
$7,839
6%
$28,624
—
2018
$7,415
26%
$28,624
—
2017
$5,905
—
$28,624
33%
2016
$5,934
29%
$21,595
—
2015
$4,617
1%
$21,595
—
2014
$4,560
-12%
$21,595
-15%
2013
$5,181
-5%
$25,522
—
2012
$5,461
—
$25,522
—
Disclaimer: Historical tax information is derived from public records provided by the county offices. Information is not guaranteed and should be independently verified.
Estimate the Cost
Estimate the Cost for 5821 W 127th St
5821 W 127th Street, Palos Heights, IL 60463 (MLS# 12757031) is a Single Family property with 4 bedrooms and 4 full bathrooms. 5821 W 127th Street is currently listed for $535,000 and was received on September 11, 2026. Want to learn more about 5821 W 127th Street? Do you have questions about finding other Single Family real estate for sale in Palos Heights? You can browse all Palos Heights real estate or contact a Coldwell Banker agent to request more information.