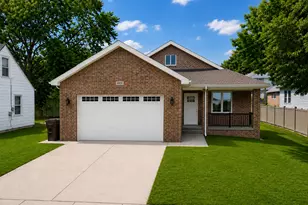
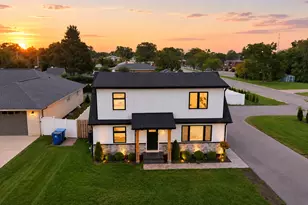
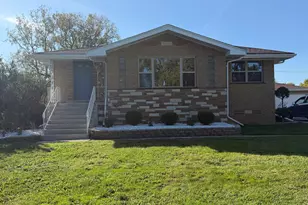
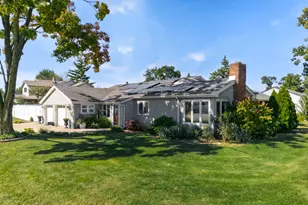
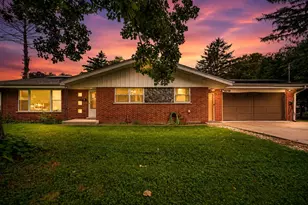
This is a carousel with tiles that activate property listing cards. Use the previous and next buttons to navigate.
1/1
$550,000
This is a carousel with tiles that activate property listing cards. Use the previous and next buttons to navigate.
1/1
Property Description
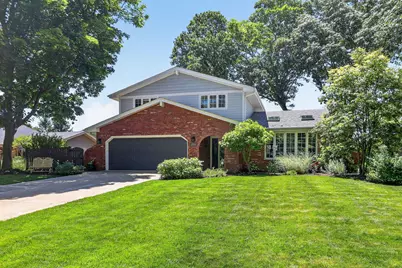
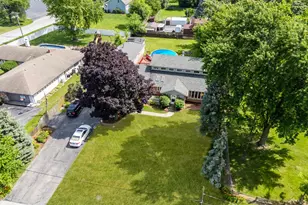
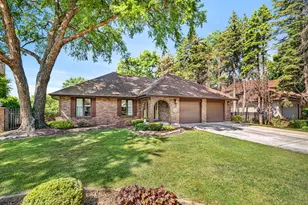
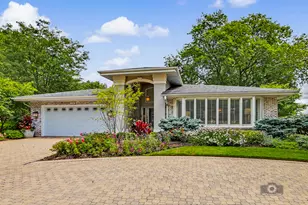
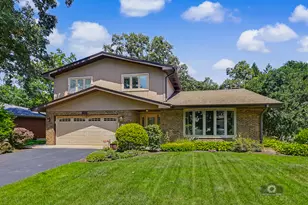
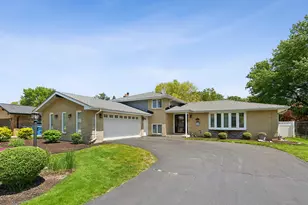
Meticulously maintained expanded Forester model in a convenient Palos Heights location! This spacious 4-bedroom, 3.1-bath home offers approximately 2,544 square feet above grade plus a finished deep-pour basement with heated floors, recreation area, game area, half bath, work area, abundant storage, and exterior access. Features include hardwood floors in the living and dining rooms, updated lighting, new skylights, a welcoming tile foyer with brick accent wall, and a spacious family room with a wood-burning fireplace and backyard access. The oversized eat-in kitchen boasts granite countertops, a center island, tile backsplash, pendant lighting, double oven, cooktop, microwave, dishwasher, disposal, secretary desk, and stainless LG refrigerator. The primary suite features double closets, a dressing area, and a private bath with double sinks and a fully tiled tub/shower combination. Three additional generously sized bedrooms offer ample closet space and are complemented by a hall bath featuring a double sink vanity, tile flooring, and a beautifully tiled tub/shower combination. The main level also includes a newly renovated full bath with shower, new vanity, toilet, and tile flooring, conveniently located adjacent to the updated laundry/mudroom with custom cabinetry, LVP flooring, utility sink, and backyard access. Additional highlights include newer Marvin windows and siding in 2012, new roof, skylights and attic venting in 2021, boiler heated floors in both the garage and basement, a Generac generator approximately 10 years old, and a sprinkler system. Enjoy the professionally landscaped fenced in yard with a stamped concrete patio, gas line for grilling, an oversized 2.5-car garage with epoxy flooring and rear extension, and a location close to shopping, dining, parks, walking trails, and interstate access.
Full Property Details
Full Property Details for 6325 W 124th St
General
- Sold For: $550,000
- Taxes: $9,754 (2024)
- Status: Closed
- Type: Single Family
- Source: MRED
- MLS ID: 12671412
- Added to Site: 69 day(s) ago
Interior
- Fireplace: Yes
- Fireplace(s): Family Room, Wood-Burning, Gas Starter
- Appliances: Double Oven, Microwave, Dishwasher, Refrigerator, Washer, Dryer, Cooktop
- Flooring: Hardwood
Rooms
Bathrooms
- Total Bathrooms: 4
- Full Bathrooms: 3
- Half Bathrooms: 1
- Basement Baths: Yes
- Bathroom Features: Double Sink, Soaking Tub
Bedrooms
- Total Bedrooms: 4
Additional Information
- Equipment: Ceiling Fan(s), Attic Exhaust Fan, Sump Pump, Lawn Sprinkler, Generator, Water Heater-Gas
- Other Features: School Bus Service, Interstate Access
Parking
- Garage: Yes
- Attached garage: Yes
- Garage Spaces: 2.5
- Total Spaces: 2
- Parking Features: Concrete, Garage Door Opener, Heated Garage, Yes, Garage Owned, Attached, Garage
Location
- Area: Palos Heights
- County: Cook
- Driving Directions: 127th St to Ridgeland Ave, North to 124th St, East to home.
School Information
- School District: 128
- Midd School District: 128
- Elementary School: Chippewa Elementary School
- Middle School: Independence Junior High School
- High School: A B Shepard High School (Campus
- Private School: A B Shepard High School (Campus
Community
- Assoc. Fees Include: None
Heating & Cooling
- Cooling Type: Central Air Conditioning
- Heating Type: Natural Gas
Utilities
- Water: Lake Michigan
Structural Information
- Construction: Brick, Cedar
- Exterior Const.: Brick, Cedar
- Basement Desc.: Finished, Exterior Entry, Full
- Foundation: Concrete Perimeter
- Roof: Asphalt
- Windows: Skylight(s)
- Doors: Sliding Doors, 6 Panel Door(s)
- Sub-Flooring: Hardwood
- Square Feet: 2,544
- Sq. Ft. Source: Builder
- Year Built: 1973
- Built Before 1978: Yes
Manufactured Home
- Model: Forester
Lot Features
- Lot Size (Acres): 0.268
- Lot Size Range: .25 to .49 Acre
- Lot Dimensions: 89 x 131
Financial Considerations
- Assessment Year: 1973
- Tax Amount: $9,754.49
- Tax Year: 2024
Disclosures and Reports
- Ownership: Fee Simple
- Special Conditions: Standard
- Property ID: 24293140030000
Listed by Keller Williams Experience
Sold by Century 21 Circle

Get Pre-Approved Today
Schools
Schools serving 6325 W 124th St
School Districts:Palos Heights School District 128, Community High School District 218
| Name | Grades | Distance |
|---|---|---|
Chippewa Elementary School 12425 S Austin Ave, Palos Heights, IL 60463 | 1-3 | 0.5 mi |
Navajo Heights Elementary School 12401 South Oak Park Avenue, Palos Heights, IL 60463 | 4-5 | 0.5 mi |
Indian Hill 12800 South Austin Avenue, Palos Heights, IL 60463 | PK-K | 0.7 mi |
Independence Jr High School 6610 West Highland Drive, Palos Heights, IL 60463 | 6-8 | 0.7 mi |
A B Shepard High School (Campus) 13049 South Ridgeland Avenue, Palos Heights, IL 60463 | 9-12 | 0.8 mi |
Disclaimer:
School attendance boundaries provided by ATTOM Data Solutions and are for reference only. Contact the school directly to verify enrollment eligibility.
Price & Sales History for 6325 W 124th St
Date
Details
Price
Change
Source
7/27/2026
Sold
$550,000
6.8%
MLS
6/17/2026
Listed
$515,000
—
MLS
Disclaimer: Historical sales information is derived from public records provided by the county offices. Information is not guaranteed and should be independently verified.
6325 W 124th Street, Palos Heights, IL 60463 (MLS# 12671412) is a Single Family property that was sold at $550,000 on July 27, 2026. Want to learn more about 6325 W 124th Street? Do you have questions about finding other Single Family real estate for sale in Palos Heights? You can browse all Palos Heights real estate or contact a Coldwell Banker agent to request more information.