This is a carousel with tiles that activate property listing cards. Use the previous and next buttons to navigate.
1/1
$620,000
This is a carousel with tiles that activate property listing cards. Use the previous and next buttons to navigate.
1/1
Property Description
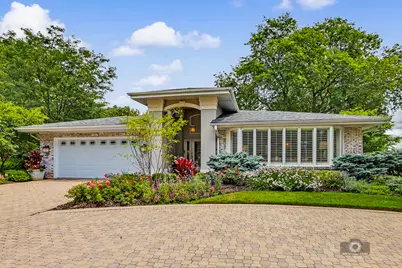
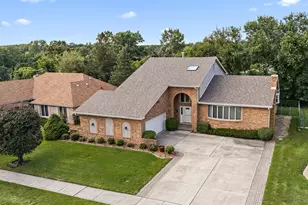
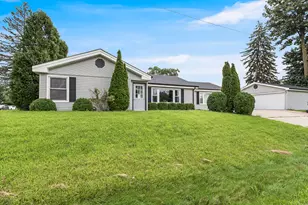
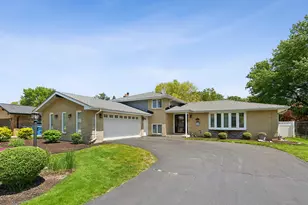
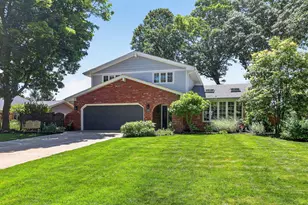
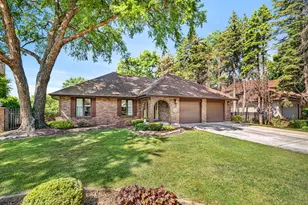
Welcome to this custom built ranch-style masterpiece in the heart of Palos. Perfectly situated on a beautifully manicured corner lot this "ONE OF A KIND" home bursts with curb appeal, surrounded by mature trees, flowering shrubs and lush perennials. A grand, circular brick-paver driveway guides you to the elegant, covered front entryway. Every detail thoughtfully planned and meticulously crafted: A spacious, welcoming entry opens directly into the formal front room and dining area, elegantly finished with timeless crown molding and premium plantation shutters. Positioned at the center of the home is the family room flooded with natural light from an oversized skylight, while a classic brick fireplace adds a sense of cozy warmth. The custom designed kitchen features solid maple cabinetry with convenient pull out drawers, Corian countertops and stainless appliances. A gorgeous bay window frames the perfectly sized casual eating area while classic French doors open to the spectacular great room showcasing natural materials, featuring brick accent walls, rich oak hardwood flooring and vaulted tongue-and-groove ceilings with 6 skylights. It includes a second fireplace, a built-in desk and media center and three sliding glass doors offering panoramic views of the yard. Three spacious bedrooms offer peaceful retreats. The luxurious master suite features an ample walk-in closet and a professionally remodeled bathroom. Enjoy the conveniently located main level laundry along with even more finished space in the basement boasting a large recreation area, a custom cedar closet tucked under the stair case, a second laundry room and lots of dedicated storage space. The attached 2-car garage features built-in heating while the whole house back-up generator provides peace of mind. Exceptional craftmanship and superior construction is evident in every architectural detail: Premium Anderson windows, high-end plumbing/lighting fixtures and crisp white trim paired with solid 6-panel white doors throughout. Thoughtfully designed, carefully crafted, and completely unique - schedule your private tour today to experience this magnificent home in person!
Full Property Details
Full Property Details for 12447 S Natchez Ave
General
- Sold For: $620,000
- Taxes: $10,651 (2024)
- Status: Closed
- Type: Single Family
- Source: MRED
- MLS ID: 12713419
- Added to Site: 59 day(s) ago
Interior
- Interior Features: Vaulted Ceiling(s), 1st-Floor Bedroom, 1st-Floor Bath, Walk-In Closet(s)
- Fireplace: Yes
- Fireplace(s): Family Room, Great Room, Attached Fireplace Doors/Screen, Gas Log
- Appliances: Range, Microwave, Dishwasher, Refrigerator, Washer, Dryer, Disposal, Stainless Steel Appliance(s), Humidifier
- Flooring: Hardwood
Rooms
Bathrooms
- Total Bathrooms: 2
- Full Bathrooms: 2
Bedrooms
- Total Bedrooms: 3
Additional Information
- Equipment: Ceiling Fan(s), Sump Pump, Backup Sump Pump, Generator, Water Heater-Gas
- Other Features: School Bus Service, Commuter Bus, Interstate Access
Parking
- Garage: Yes
- Attached garage: Yes
- Garage Spaces: 2.5
- Total Spaces: 2
- Parking Features: Circular Driveway, Other, Garage Door Opener, Heated Garage, Yes, Garage Owned, Attached, Garage
Location
- Area: Palos Heights
- County: Cook
- Subdivision: Navajo Hills
- Driving Directions: Ridgeland to 125th Street, West to Natchez.
School Information
- School District: 128
- Midd School District: 128
Community
- Assoc. Fees Include: None
Heating & Cooling
- Cooling Type: Central Air Conditioning
- Heating Type: Natural Gas, Forced Air
Utilities
- Water: Lake Michigan
Structural Information
- Architectural Style: Ranch
- Construction: Brick
- Exterior Const.: Brick
- Basement Desc.: Finished, Crawl Space, Full
- Foundation: Concrete Perimeter
- Roof: Asphalt
- Windows: Screens, Skylight(s)
- Sub-Flooring: Hardwood
- Square Feet: 2,766
- Sq. Ft. Source: Appraiser
- Year Built: 1969
- Built Before 1978: Yes
Manufactured Home
- Model: Custom Ranch
Additional Structures
- Other Structures: Shed(s)
Lot Features
- Lot Size Range: .25 to .49 Acre
- Lot Dimensions: 132 x 85 x 126 x 85
- Lot Features: Corner Lot, Landscaped, Mature Trees
Financial Considerations
- Parking Included: Yes
- Assessment Year: 1969
- Tax Amount: $10,651.05
- Tax Year: 2024
Disclosures and Reports
- Ownership: Fee Simple
- Property ID: 24304080070000
Listed by Village Realty, Inc.
Sold by Healy Real Estate

Get Pre-Approved Today
Schools
Schools serving 12447 S Natchez Ave
School Districts:Palos Heights School District 128, Community High School District 218
| Name | Grades | Distance |
|---|---|---|
Navajo Heights Elementary School 12401 South Oak Park Avenue, Palos Heights, IL 60463 | 4-5 | 0.4 mi |
Chippewa Elementary School 12425 S Austin Ave, Palos Heights, IL 60463 | 1-3 | 0.6 mi |
Indian Hill 12800 South Austin Avenue, Palos Heights, IL 60463 | PK-K | 0.7 mi |
Independence Jr High School 6610 West Highland Drive, Palos Heights, IL 60463 | 6-8 | 0.5 mi |
A B Shepard High School (Campus) 13049 South Ridgeland Avenue, Palos Heights, IL 60463 | 9-12 | 0.7 mi |
Disclaimer:
School attendance boundaries provided by ATTOM Data Solutions and are for reference only. Contact the school directly to verify enrollment eligibility.
Price & Sales History for 12447 S Natchez Ave
Date
Details
Price
Change
Source
8/24/2026
Sold
$620,000
1.64%
MLS
7/29/2026
Listed
$610,000
—
MLS
Disclaimer: Historical sales information is derived from public records provided by the county offices. Information is not guaranteed and should be independently verified.
12447 S Natchez Avenue, Palos Heights, IL 60463 (MLS# 12713419) is a Single Family property that was sold at $620,000 on August 24, 2026. Want to learn more about 12447 S Natchez Avenue? Do you have questions about finding other Single Family real estate for sale in Palos Heights? You can browse all Palos Heights real estate or contact a Coldwell Banker agent to request more information.