This is a carousel with tiles that activate property listing cards. Use the previous and next buttons to navigate.
1/42
$599,000 Just Listed
This is a carousel with tiles that activate property listing cards. Use the previous and next buttons to navigate.
1/42
Property Description
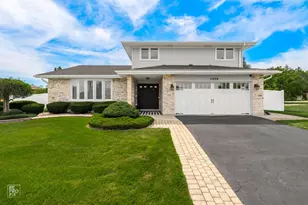
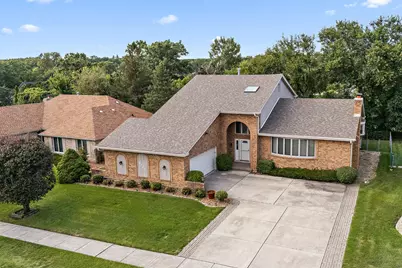
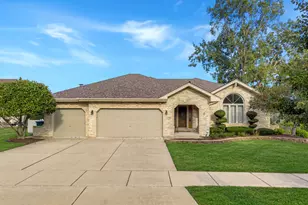
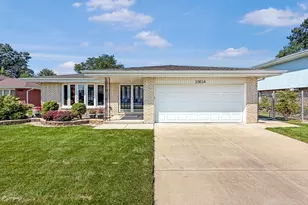
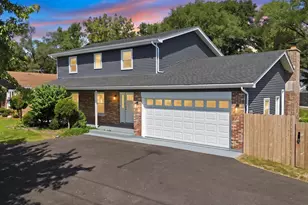
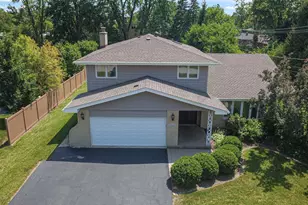
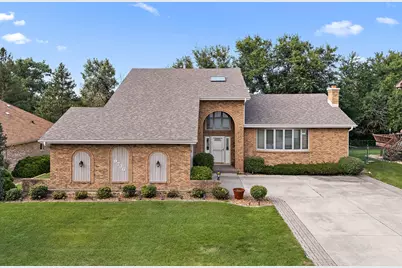
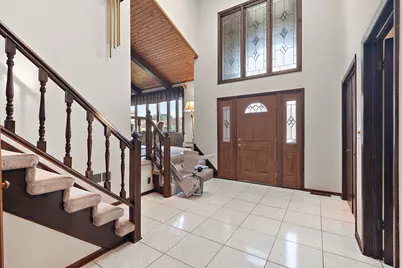
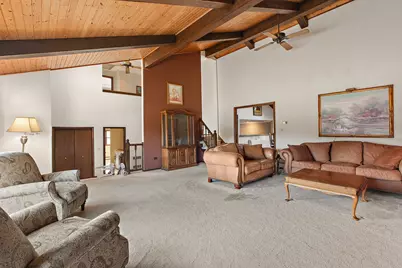
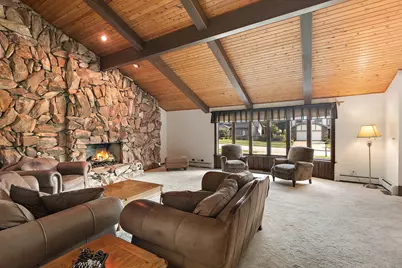
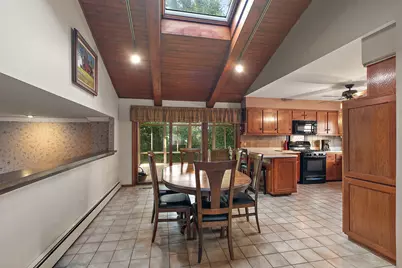
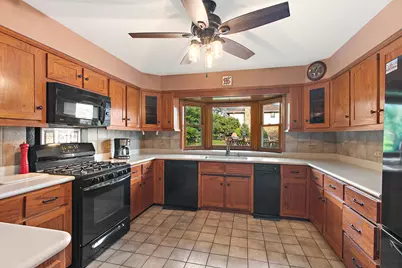
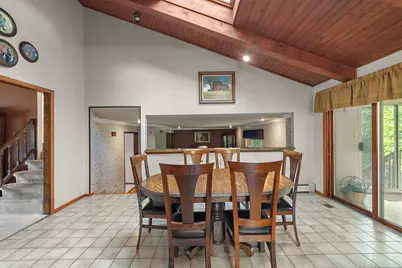
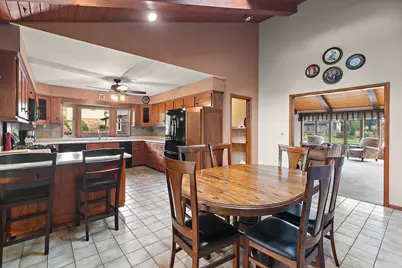
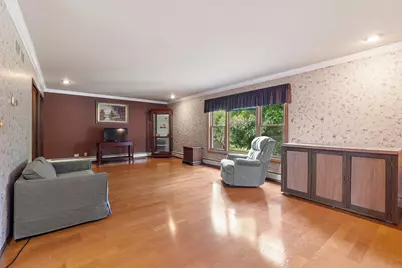
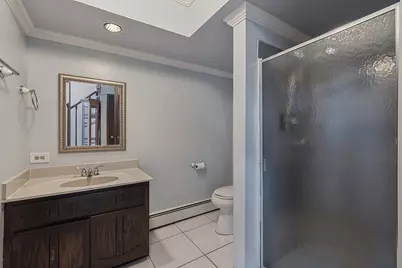
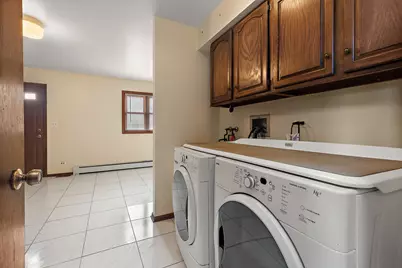
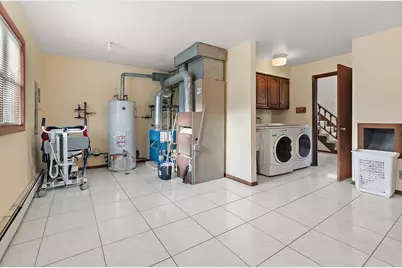
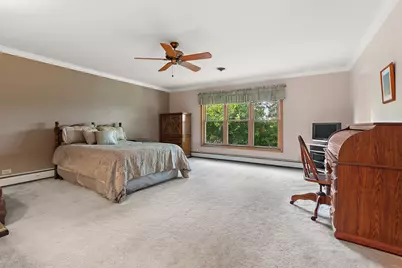
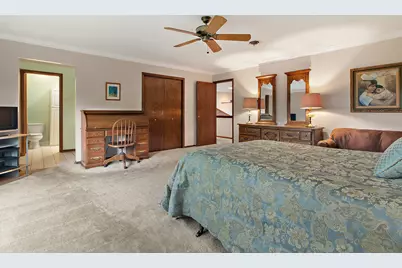
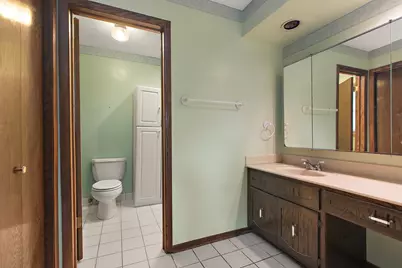
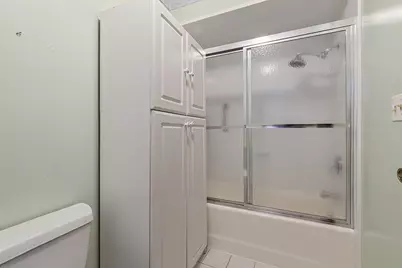
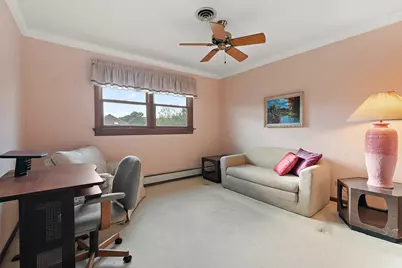
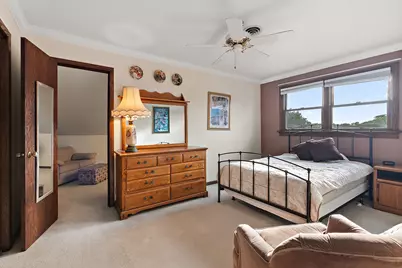
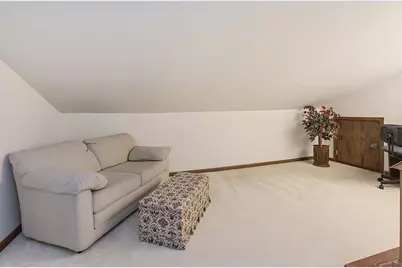
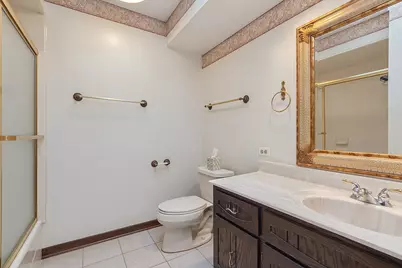
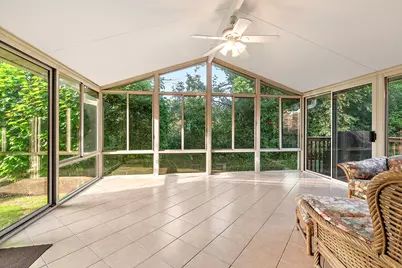
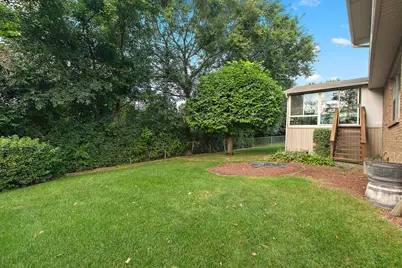
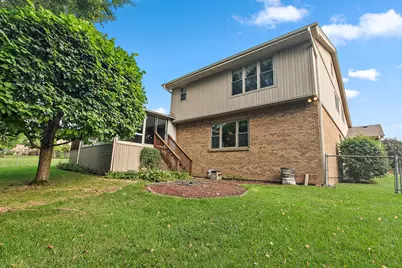
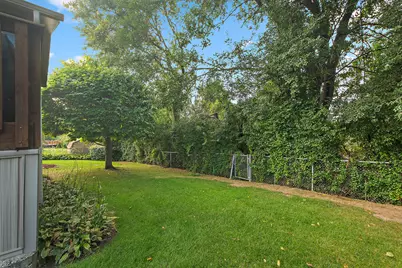
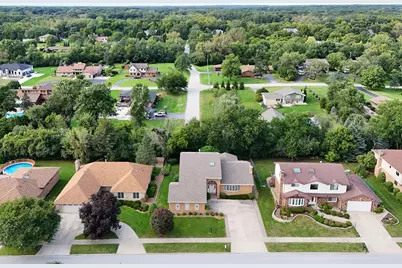
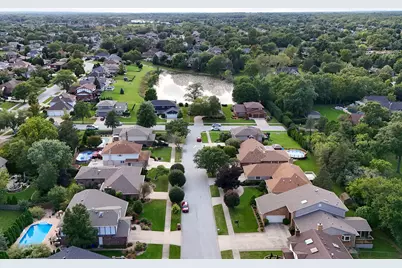
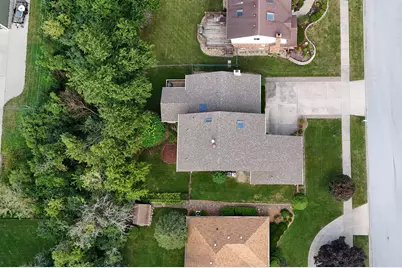
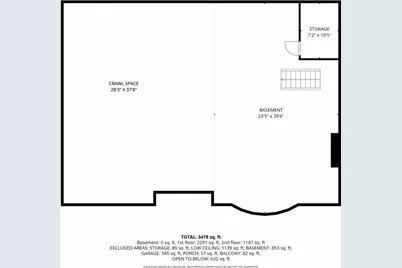
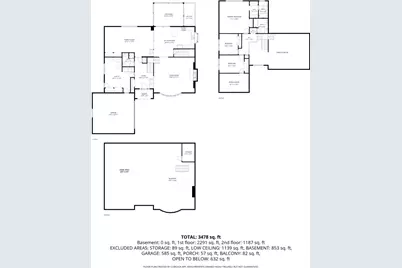
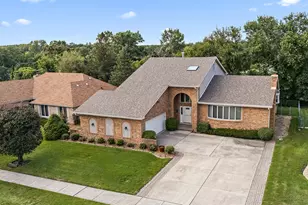
Welcome to this Mill Creek home ready to begin its next chapter. From the moment you arrive, the newer roof, decorative windows and welcoming paver porch set the tone for a property filled with warmth, character, and thoughtful spaces. Inside, knotty wood accents and beamed ceilings bring a cozy, inviting feel to the living room. Designed for gathering, featuring a vaulted ceiling and dramatic wall stone fireplace that creates a beautiful focal point for relaxing or entertaining. The kitchen is equipped with classic black appliances and a beautiful garden window. A large skylight fills the breakfast area with natural light. A spacious, "room-sized" laundry room offers plenty of convenience and workspace with dual closets and both yard and garage access. Oversized family room with hardwood flooring is perfect for binge watching your favorite television series. Bonus 2 closets for blanket and game storage. The upper level includes three comfortable bedrooms (one with bonus flex space), with the primary suite offering a vanity area and jetted tub for a relaxing retreat. Partial basement and crawl space spans the home, providing an exceptional amount of accessible storage. Step outside to the vaulted three-season deck, which opens to a raised balcony and creates a wonderful setting for enjoying the outdoors through multiple seasons. Extended pavers on wide concrete drive to 2-car front load garage. With boiler heat, abundant storage, distinctive architectural details, and generous living spaces, this home offers the opportunity to settle in, make it your own, and create the memories that come with the next chapter of family life. Awesome Palos Park location with top rated grade schools and close proximity to LaGrange Road. Sold AS/IS.
Full Property Details
Full Property Details for 9736 W Pebble Dr
General
- Price: $599,000
- Taxes: $10,439 (2025)
- Status: Active
- Type: Single Family
- Source: MRED
- MLS ID: 12764823
- Updated: 9/25/2026
- Added to Site: 3 day(s) ago
Rental Information
- Complex Features: Park, Lake, Curbs, Sidewalks, Street Lights, Street Paved
Interior
- Basement: Unfinished
- Interior Features: Vaulted Ceiling(s), Beamed Ceilings, Special Millwork
- Fireplace: Yes
- Number of Fireplaces: 1
- Fireplace(s): Living Room, Gas Log, Gas Starter
- Appliances: Range, Microwave, Dishwasher, Refrigerator, Washer, Dryer
- Flooring: Hardwood
Rooms
Bathrooms
- Total Bathrooms: 3
- Full Bathrooms: 3
Bedrooms
- Total Bedrooms: 3
Additional Information
- Equipment: Fire Sprinklers, Carbon Monoxide Detectors, Ceiling Fan(s), Sump Pump
- Other Features: School Bus Service, Commuter Bus, Commuter Train, Interstate Access
Parking
- Garage: Yes
- Attached garage: Yes
- Garage Spaces: 2
- Total Spaces: 2
- Parking Features: Concrete, Garage Door Opener, Yes, Garage Owned, Attached, Garage
Location
- Area: Palos Park
- County: Cook
- Township: Palos
- Subdivision: Mill Creek
- Driving Directions: LaGrange to W Creek Rd (n of 131st) W to Pebble Dr to address
School Information
- School District: 118
- Elem School District: 118
- Midd School District: 118
- High School District: 230
- Elementary School: Palos West Elementary School
- Middle School: Palos South Middle School
- High School: Amos Alonzo Stagg High School
- Private School: Amos Alonzo Stagg High School
Community
- Assoc. Fees Include: None
Heating & Cooling
- Cooling Type: Central Air Conditioning
- Heating Type: Natural Gas, Baseboard, Radiant
Utilities
- Sewer: Public Sewer
- Water: Lake Michigan
Structural Information
- Architectural Info: Traditional
- Architectural Style: Traditional
- Model: custom
- Construction: Aluminum Siding, Brick
- Exterior Const.: Aluminum Siding, Brick
- Basement: Yes
- Basement Desc.: Unfinished, Crawl Space, Partial
- Foundation: Concrete Perimeter
- Roof: Asphalt
- Windows: Skylight(s)
- Sub-Flooring: Hardwood
- Square Feet: 3,478
- Sq. Ft. Source: Plans
- Year Built: 1981
Manufactured Home
- Model: custom
Lot Features
- Lot Size (Acres): 0.23
- Lot Size Range: Less than .25 Acre
- Lot Dimensions: 80 x 130 x 81 x 131
- Fence: Yes
- Fencing (Description): Fenced
Financial Considerations
- Parking Included: Yes
- Assessment Year: 1981
- Tax Amount: $10,439.3
- Tax Year: 2025
- Pays Sewer: Public Sewer
Disclosures and Reports
- Ownership: Fee Simple
- Property ID: 23332000070000
Listed by Century 21 Circle
Get Pre-Approved Today
Get a Great Insurance Rate
Schools
Schools serving 9736 W Pebble Dr
School Districts:Palos Community Consolidated School District 118, Consolidated High School District 230
| Name | Grades | Distance |
|---|---|---|
Palos West Elementary School 12700 South 104th Avenue, Palos Park, IL 60464 | PK-5 | 0.8 mi |
Palos South Middle School 13100 South 82nd Avenue, Palos Park, IL 60464 | 6-8 | 2.1 mi |
Carl Sandburg High School 13300 LaGrange Road, Orland Park, IL 60462 | 9-12 | 0.7 mi |
Amos Alonzo Stagg High School 8015 West 111th Street, Palos Hills, IL 60465 | 9-12 | 2.9 mi |
Disclaimer:
School attendance boundaries provided by ATTOM Data Solutions and are for reference only. Contact the school directly to verify enrollment eligibility.
Price & Sales History for 9736 W Pebble Dr
Date
Details
Price
Change
Source
9/23/2026
Listed
$599,000
—
MLS
Disclaimer: Historical sales information is derived from public records provided by the county offices. Information is not guaranteed and should be independently verified.

Tax History
Tax History for 9736 W Pebble Dr
Year
Property Taxes
Change
Tax Assessment
Change
2023
$9,606
15%
$49,000
34%
2022
$8,341
8%
$36,616
—
2021
$7,759
2%
$36,616
—
2020
$7,582
7%
$36,616
2%
2019
$7,082
3%
$36,038
—
2018
$6,875
3%
$36,038
—
2017
$6,699
-12%
$36,038
1%
2016
$7,625
2%
$35,713
—
2015
$7,494
1%
$35,713
—
2014
$7,437
18%
$35,713
9%
2013
$6,310
3%
$32,830
—
2012
$6,136
—
$32,830
—
Disclaimer: Historical tax information is derived from public records provided by the county offices. Information is not guaranteed and should be independently verified.
Estimate the Cost
Estimate the Cost for 9736 W Pebble Dr
9736 W Pebble Drive, Palos Park, IL 60464 (MLS# 12764823) is a Single Family property with 3 bedrooms and 3 full bathrooms. 9736 W Pebble Drive is currently listed for $599,000 and was received on September 23, 2026. Want to learn more about 9736 W Pebble Drive? Do you have questions about finding other Single Family real estate for sale in Palos Park? You can browse all Palos Park real estate or contact a Coldwell Banker agent to request more information.