No photo available
$1,275,000 Just Listed
Property Description
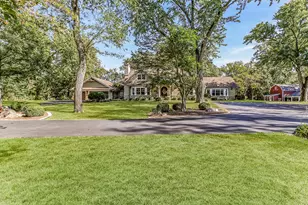
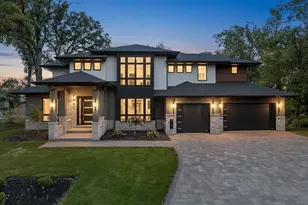
Extraordinary RANCH home designed by Keck and Keck architects. This estate features the perfect blend of modern and contemporary luxury living. Nestled on an incredible 1.5-acre wooded lot surrounded by towering, majestic trees. "Keck" signature trademarks include a steel roof with steel trusses, distinct floor-to-ceiling windows and overall simplicity in design. The inviting entryway opens in a true open concept layout ideal for entertaining. Stunning chef's kitchen boasts sleek modern cabinetry, quartz countertops, an upgraded appliance package, a wine station and fridge, a massive island with a waterfall edge and a beautiful pantry closet with a barn door. The formal living room or sitting area includes a feature wall with special millwork design and flows effortlessly into the dining room and family room. The family room includes reeded wood wall details, a built-in fireplace, and an elongated mantel. The relaxing master retreat is the ideal space to reset and has a sliding door to the outdoors to enjoy the peaceful grounds. Three additional bedrooms and three full bathrooms on the main level feature custom finishes, steam showers and floating vanities. Spacious mud room is the perfect drop station with plenty of room for all your home essentials. Spectacular TREX decking with steel railing allows for indoor and outdoor entertaining, bringing nature both inside and out. A gorgeous expansive patio area has access to an additional outbuilding that can be used for different flex spaces and includes its own HVAC. Prime Palos Park location close to shopping, dining, the famous Plush Horse Ice Cream Parlor, and more. Unique opportunity to own a one of a kind masterpiece. Be sure to watch the full length video.
Full Property Details
Full Property Details for 12604 S Pawnee Rd
General
- Price: $1,275,000
- Taxes: $14,879 (2024)
- Status: Active
- Type: Single Family
- Source: MRED
- MLS ID: 12741186
Rental Information
- Complex Features: Street Paved
Interior
- Basement: None
- Interior Features: 1st-Floor Bedroom, 1st-Floor Bath, Built-in Features, Walk-In Closet(s), Beamed Ceilings, Open Floorplan, Special Millwork
- Fireplace: Yes
- Number of Fireplaces: 1
- Fireplace(s): Family Room, Electric
- Appliances: Range, Microwave, Dishwasher, Refrigerator, Washer, Dryer, Wine Refrigerator, Cooktop, Range Hood
- Flooring: Hardwood
Rooms
Bathrooms
- Total Bathrooms: 3
- Full Bathrooms: 3
- Bathroom Features: Separate Shower, European Shower, Full Body Spray Shower
Bedrooms
- Total Bedrooms: 4
Additional Information
- Equipment: Security Cameras
- Other Features: Interstate Access
Parking
- Garage: Yes
- Attached garage: Yes
- Garage Spaces: 2.5
- Total Spaces: 2
- Parking Features: Brick Driveway, Side Driveway, Garage Door Opener, Yes, Garage Owned, Attached, Garage
Location
- Area: Palos Park
- County: Cook
- Township: Palos
- Driving Directions: McCarthy Rd to 86th Ave to Algoma Dr to S. Pawnee Rd
School Information
- School District: 118
- Elem School District: 118
- Midd School District: 118
- High School District: 230
Community
- Assoc. Fees Include: None
Heating & Cooling
- Cooling Type: Central Air Conditioning
- Heating Type: Natural Gas, Forced Air
Utilities
- Sewer: Public Sewer
- Water: Lake Michigan
Structural Information
- Architectural Info: Contemporary
- Architectural Style: Contemporary
- Model: Ranch
- Construction: Block, Fiber Cement
- Exterior Const.: Block, Fiber Cement
- Basement Desc.: None
- Foundation: Concrete Perimeter
- Sub-Flooring: Hardwood
- Square Feet: 2,177
- Sq. Ft. Source: Assessor
- Year Built: 2023
- Remodeled/Updated: 2022
Manufactured Home
- Model: Ranch
Additional Structures
- Other Structures: Outbuilding
Lot Features
- Lot Size Range: 1.0 to 1.99 Acres
- Lot Dimensions: 206 x 388 x 210 x 284
- Lot Features: Wooded, Mature Trees
Green Features
- Energy Efficient: Water Heater
Financial Considerations
- Parking Included: Yes
- Assessment Year: 2023
- Tax Amount: $14,879.52
- Tax Year: 2024
- Pays Sewer: Public Sewer
Disclosures and Reports
- Ownership: Fee Simple
- Property ID: 23263130100000
Listed by Realty Executives Elite

Get Pre-Approved Today
Get a Great Insurance Rate
Schools
Schools serving 12604 S Pawnee Rd
School Districts:Palos Community Consolidated School District 118, Consolidated High School District 230
| Name | Grades | Distance |
|---|---|---|
Palos West Elementary School 12700 South 104th Avenue, Palos Park, IL 60464 | PK-5 | 2.1 mi |
Palos South Middle School 13100 South 82nd Avenue, Palos Park, IL 60464 | 6-8 | 1 mi |
Amos Alonzo Stagg High School 8015 West 111th Street, Palos Hills, IL 60465 | 9-12 | 2 mi |
Disclaimer:
School attendance boundaries provided by ATTOM Data Solutions and are for reference only. Contact the school directly to verify enrollment eligibility.
Tax History
Tax History for 12604 S Pawnee Rd
Year
Property Taxes
Change
Tax Assessment
Change
2023
$12,772
—
$58,000
—
2023
$12,772
38%
$57,999
57%
2022
$9,231
7%
$36,828
—
2021
$8,605
-5%
$36,828
—
2020
$9,071
-14%
$36,828
-16%
2019
$10,601
3%
$44,070
—
2018
$10,286
3%
$44,070
—
2017
$9,990
-2%
$44,070
8%
2016
$10,228
1%
$40,875
—
2015
$10,081
1%
$40,875
—
2014
$9,979
9%
$40,875
2%
2013
$9,142
3%
$40,105
—
2012
$8,858
—
$40,105
—
Disclaimer: Historical tax information is derived from public records provided by the county offices. Information is not guaranteed and should be independently verified.
Estimate the Cost
Estimate the Cost for 12604 S Pawnee Rd
12604 S Pawnee Road, Palos Park, IL 60464 (MLS# 12741186) is a Single Family property with 4 bedrooms and 3 full bathrooms. 12604 S Pawnee Road is currently listed for $1,275,000 and was received on September 03, 2026. Want to learn more about 12604 S Pawnee Road? Do you have questions about finding other Single Family real estate for sale in Palos Park? You can browse all Palos Park real estate or contact a Coldwell Banker agent to request more information.