This is a carousel with tiles that activate property listing cards. Use the previous and next buttons to navigate.
1/1
$1,210,000
This is a carousel with tiles that activate property listing cards. Use the previous and next buttons to navigate.
1/1
Property Description
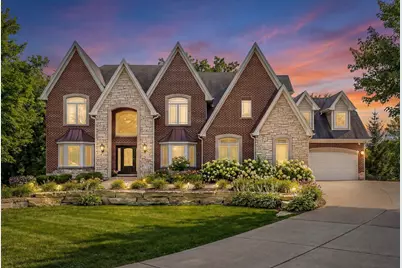
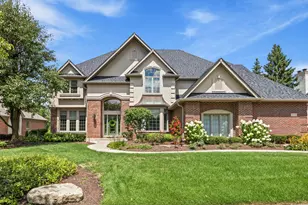
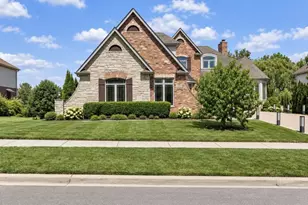
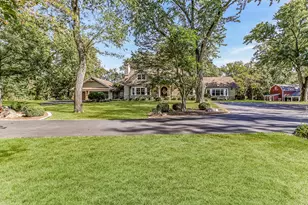
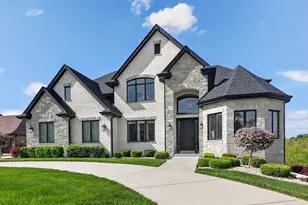
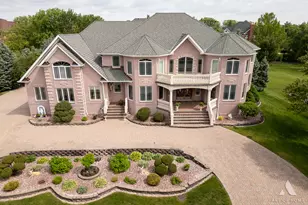
Stunning CUSTOM home is nestled on a picturesque lot with majestic oak trees as a scenic and protected backdrop. Classic architectural design highlighted by brick and stone construction. Transitional design aesthetic sure to impress the most discerning of buyers. Immaculately maintained and shows like new construction. Incredible two story foyer has a gorgeous dual staircase accented by wrought iron spindles, with access from both the foyer and the kitchen. Formal living room and dining room are perfect spaces to entertain. Spectacular two story great room features a sleek, floor to ceiling fireplace flanked by floating shelving for added storage or home decor. Stunning gourmet kitchen offers furniture quality cabinetry, granite countertops, a massive island with updated pendant lighting, stainless steel appliances and a walk in pantry. Spacious breakfast room off the kitchen allows for extra entertaining and access to the extended deck with allows for indoor and outdoor entertaining. Handsome study/den or 5th bedroom, and it has a full bathroom in the hallway. The main level also includes a mud room with built-in storage and laundry area. On the second level is a sprawling catwalk overlooking the two story great room. Extraordinary master suite is the ultimate space to unwind, featuring double tray ceilings, two walk-in closets, and a tandem room that can be used as a flex space. Private master bath includes an oversized walk in shower, whirlpool tub, and dual vanity. The second level also includes three additional bedrooms (one has its own private ensuite) and the remaining two share a Jack and Jill bathroom. Newly finished WALKOUT basement has completely refinished in 2025 with luxury vinyl flooring, a second kitchen, a massive recreation room, a home gym and access to the outdoor patio area. 3 car heated garage. Updates include: Basement remodel (2025), Landscaping (2025), lighting fixtures (2023), fencing (2023), and majority of the house painted (2022). Too much to list! Priceless location situated in a private cul-de-sac. Close to shopping, dining, METRA, world renowned golf courses, parks, schools and all the best Orland Park has to offer. Exceptional offering in this price point! WATCH FULL LENGTH VIDEO!
Full Property Details
Full Property Details for 7827 Emma Ct
General
- Sold For: $1,210,000
- HOA FEE: $8/month
- HOA FEE FREQ.: Annually
- Taxes: $25,779 (2024)
- Status: Closed
- Type: Single Family
- Source: MRED
- MLS ID: 12595553
- Added to Site: 103 day(s) ago
Interior
- Interior Features: Cathedral Ceiling(s), 1st-Floor Bedroom, In-Law Floorplan, 1st-Floor Bath, Built-in Features, Walk-In Closet(s), Coffered Ceiling(s), Beamed Ceilings, Special Millwork
- Fireplace: Yes
- Fireplace(s): Great Room, Gas Log, Gas Starter
- Appliances: Double Oven, Microwave, Dishwasher, Refrigerator, Washer, Dryer, Disposal, Stainless Steel Appliance(s), Cooktop, Range Hood, Humidifier
- Flooring: Hardwood
Rooms
Bathrooms
- Total Bathrooms: 5
- Full Bathrooms: 4
- Half Bathrooms: 1
- Basement Baths: Yes
- Bathroom Features: Whirlpool, Separate Shower, Double Sink
Bedrooms
- Total Bedrooms: 5
Additional Information
- Equipment: Security System, Carbon Monoxide Detectors, Ceiling Fan(s), Sump Pump, Air Purifier, Backup Sump Pump
- Other Features: School Bus Service, Commuter Bus, Commuter Train
Parking
- Garage: Yes
- Attached garage: Yes
- Garage Spaces: 3
- Total Spaces: 3
- Parking Features: Concrete, Circular Driveway, Side Driveway, Garage Door Opener, Heated Garage, Yes, Garage Owned, Attached, Garage
Location
- Area: Orland Park
- County: Cook
- Subdivision: Wooded Path Estates II
- Driving Directions: ( LaGrange Rd & 143rd) to Claridge Ct to Emma Dr (home is situated in a cul-de-sac)
School Information
- School District: 146
- Midd School District: 146
- High School: Victor J Andrew High School
- Private School: Victor J Andrew High School
Community
- Assoc. Fees Include: Other
Heating & Cooling
- Cooling Type: Central Air Conditioning
- Heating Type: Natural Gas, Forced Air, Sep Heating Systems - 2+
Utilities
- Water: Lake Michigan
Structural Information
- Architectural Style: Traditional
- Construction: Brick, Cedar, Stone
- Exterior Const.: Brick, Cedar, Stone
- Basement Desc.: Finished, Exterior Entry, Full, Walk-Out Access
- Foundation: Concrete Perimeter
- Roof: Asphalt
- Windows: Screens
- Sub-Flooring: Hardwood
- Square Feet: 4,906
- Sq. Ft. Source: Landlord/Tenant/Seller
- Year Built: 2015
- Remodeled/Updated: 2025
Manufactured Home
- Model: Custom
Additional Structures
- Other Structures: None
Lot Features
- Lot Size (Acres): 0.598
- Lot Size Range: .50 to .99 Acre
- Lot Dimensions: 218 x 135 x 151 x 241
- Fence: Yes
- Lot Features: Corner Lot, Cul-De-Sac, Landscaped, Mature Trees, Backs to Trees/Woods
- Fencing (Description): Fenced
Financial Considerations
- Association Fee: $100
- Assoc Fee Freq.: Annually
- Parking Included: Yes
- Assessment Year: 2015
- Tax Amount: $25,779.93
- Tax Year: 2024
Disclosures and Reports
- Ownership: Fee Simple
- Property ID: 27121000240000
Listed by Realty Executives Elite
Sold by Re/Max 10

Get Pre-Approved Today
Schools
Schools serving 7827 Emma Ct
| Name | Grades | Distance |
|---|---|---|
Arnold W Kruse Ed Center 7617 Hemlock Drive, Orland Park, IL 60462 | K-5 | 1.4 mi |
Central Middle School, Tinley Park, IL 18146 Oak Park Avenue, Tinley Park, IL 60477 | 6-8 | 4.9 mi |
Victor J Andrew High School 9001 171st Street, Orland Hills, IL 60487 | 9-12 | 3.9 mi |
Disclaimer:
School attendance boundaries provided by ATTOM Data Solutions and are for reference only. Contact the school directly to verify enrollment eligibility.
Price & Sales History for 7827 Emma Ct
Date
Details
Price
Change
Source
6/12/2026
Sold
$1,210,000
-12%
MLS
3/26/2026
Listed
$1,375,000
—
MLS
Disclaimer: Historical sales information is derived from public records provided by the county offices. Information is not guaranteed and should be independently verified.
7827 Emma Court, Orland Park, IL 60462 (MLS# 12595553) is a Single Family property that was sold at $1,210,000 on June 12, 2026. Want to learn more about 7827 Emma Court? Do you have questions about finding other Single Family real estate for sale in Orland Park? You can browse all Orland Park real estate or contact a Coldwell Banker agent to request more information.