This is a carousel with tiles that activate property listing cards. Use the previous and next buttons to navigate.
1/1
$1,060,000
This is a carousel with tiles that activate property listing cards. Use the previous and next buttons to navigate.
1/1
Property Description
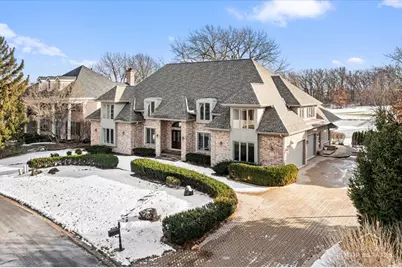
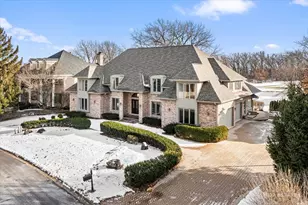
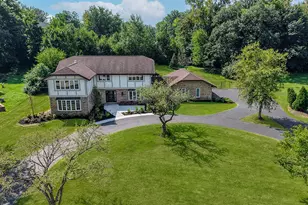
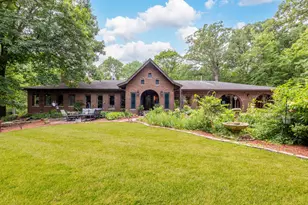
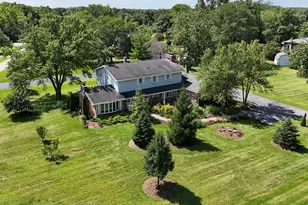
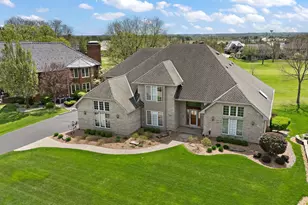
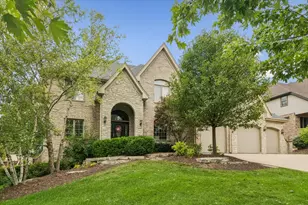
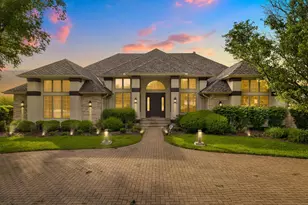
Experience refined living in this stunning custom brick estate, perfectly positioned on a private cul-de-sac lot within the prestigious Crystal Tree community. Offering approximately 10,000 square feet of finished living space, this impressive residence includes five generously sized bedrooms, five full bathrooms, and one half bath-thoughtfully designed for both comfortable daily living and elegant entertaining. The bright, open floor plan is filled with natural light and showcases soaring ceilings, refined architectural details, and a seamless blend of formal and casual living spaces. Expansive kitchen and living areas create an ideal setting for gatherings, while oversized windows capture peaceful views of the surrounding landscape. Recent improvements include a new roof, gutters, and skylights. Additional highlights feature a four-car heated garage and abundant storage throughout. Located in a 24-hour gated community. This property offers golf course frontage with breathtaking southwest fairway views of the 18th hole at the prestigious Crystal Tree Golf & Country Club, designed by Robert Trent Jones Jr. PRE-APPROVED CLIENTS ONLY.
Full Property Details
Full Property Details for 10639 Misty Hill Rd
General
- Sold For: $1,060,000
- HOA FEE: $175/month
- Taxes: $22,273 (2023)
- Status: Closed
- Type: Single Family
- Source: MRED
- MLS ID: 12551290
- Added to Site: 215 day(s) ago
Interior
- Interior Features: Cathedral Ceiling(s), Hot Tub, Wet Bar, 1st-Floor Bath, Special Millwork
- Fireplace: Yes
- Fireplace(s): Living Room, Master Bedroom, Basement, Den/Library, Gas Starter
- Appliances: Double Oven, Microwave, Dishwasher, Refrigerator, Cooktop
- Flooring: Hardwood
Rooms
Bathrooms
- Total Bathrooms: 6
- Full Bathrooms: 5
- Half Bathrooms: 1
- Basement Baths: Yes
- Bathroom Features: Whirlpool, Separate Shower, Double Sink, Bidet
Bedrooms
- Total Bedrooms: 5
Additional Information
- Equipment: Central Vacuum, Sump Pump, Backup Sump Pump
- Other Features: School Bus Service
Parking
- Garage: Yes
- Attached garage: Yes
- Garage Spaces: 4
- Total Spaces: 4
- Parking Features: Brick Driveway, Side Driveway, Garage Door Opener, Heated Garage, Garage, Yes, Garage Owned, Attached
Location
- Area: Orland Park
- County: Cook
- Subdivision: Crystal Tree
- Driving Directions: 143rd St to Crystal Tree Dr S to Wildflower Rd E to Misty Hill Rd W to property.
School Information
- School District: 135
- Midd School District: 135
Community
- Assoc. Fees Include: Insurance, Exterior Maintenance, Lawn Care, Scavenger, Snow Removal
Heating & Cooling
- Cooling Type: Central Air Conditioning
- Heating Type: Natural Gas, Forced Air
Utilities
- Water: Lake Michigan
Structural Information
- Construction: Brick
- Exterior Const.: Brick
- Basement Desc.: Finished, Full
- Foundation: Concrete Perimeter
- Roof: Asphalt
- Windows: Skylight(s)
- Sub-Flooring: Hardwood
- Square Feet: 9,830
- Sq. Ft. Source: Other
- Year Built: 1989
- Remodeled/Updated: 2023
Lot Features
- Lot Size (Acres): 0.3702
- Lot Size Range: .25 to .49 Acre
- Lot Dimensions: 16125
- Lot Features: On Golf Course, Landscaped
Water Features
- Water Front Desc.: Pond
Financial Considerations
- Association Fee: $175
- Assoc Fee Freq.: Monthly
- Assessment Year: 1989
- Tax Amount: $22,273
- Tax Year: 2023
Disclosures and Reports
- Ownership: Fee Simple
- Property ID: 27084020310000
Listed by REMAX Legends
Sold by Better Homes & Gardens Real Estate

Get Pre-Approved Today
Schools
Schools serving 10639 Misty Hill Rd
School Districts:Orland School District 135, Consolidated High School District 230
| Name | Grades | Distance |
|---|---|---|
High Point Elementary School 14825 West Avenue, Orland Park, IL 60462 | 3-5 | 0.9 mi |
Orland Park Elementary School 9960 West 143rd Street, Orland Park, IL 60462 | K-2 | 1.2 mi |
Orland Jr High School 14855 West Avenue, Orland Park, IL 60462 | 6-8 | 0.9 mi |
Carl Sandburg High School 13300 LaGrange Road, Orland Park, IL 60462 | 9-12 | 2.5 mi |
Disclaimer:
School attendance boundaries provided by ATTOM Data Solutions and are for reference only. Contact the school directly to verify enrollment eligibility.
Price & Sales History for 10639 Misty Hill Rd
Date
Details
Price
Change
Source
7/17/2026
Sold
$1,060,000
-18.4%
MLS
1/20/2026
Listed
$1,299,000
—
MLS
Disclaimer: Historical sales information is derived from public records provided by the county offices. Information is not guaranteed and should be independently verified.
10639 Misty Hill Road, Orland Park, IL 60462 (MLS# 12551290) is a Single Family property that was sold at $1,060,000 on July 17, 2026. Want to learn more about 10639 Misty Hill Road? Do you have questions about finding other Single Family real estate for sale in Orland Park? You can browse all Orland Park real estate or contact a Coldwell Banker agent to request more information.