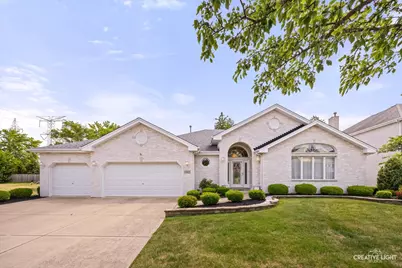
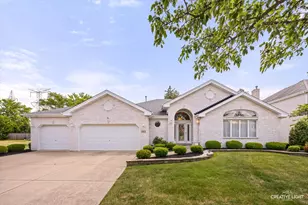
This is a carousel with tiles that activate property listing cards. Use the previous and next buttons to navigate.
1/1
$621,000
This is a carousel with tiles that activate property listing cards. Use the previous and next buttons to navigate.
1/1
Property Description
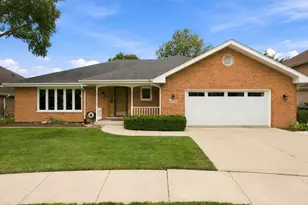
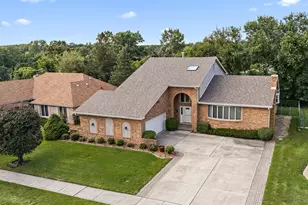
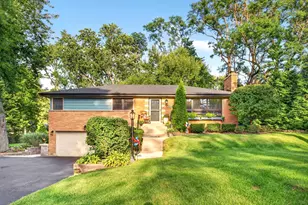
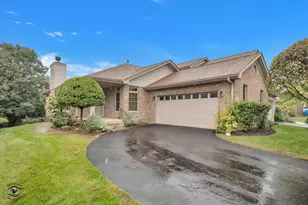
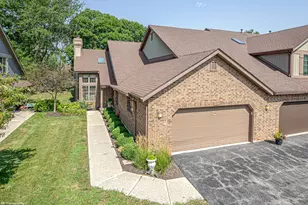
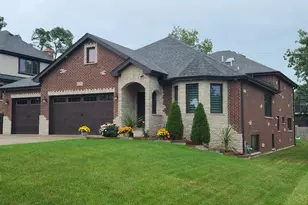
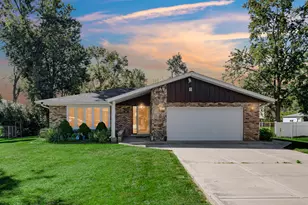
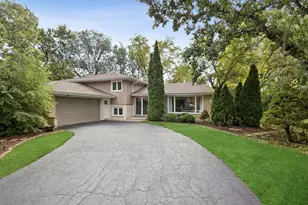
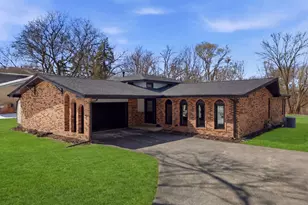
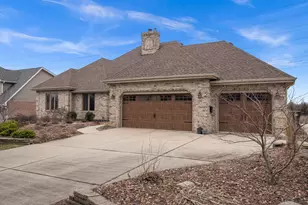
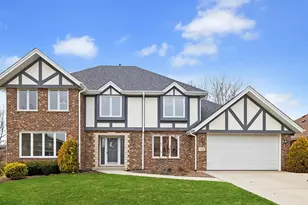
Welcome to this beautifully maintained ranch home nestled in the highly desirable Suffield subdivision of Palos Park. Offering approximately 2436 square feet of thoughtfully designed living space, this 3-bedroom 2.5 bath residence combines comfort, elegance, and convenience. The spacious floor plan features inviting living and dining areas, a cozy fireplace, and abundant natural light throughout. The well-appointed kitchen opens to the main living spaces, making it ideal for everyday living and entertaining. The private primary suite provides a relaxing retreat with an en-suite bath, while 2 additional spacious bedrooms provide flexibility for family, guests, or a home office. Car enthusiasts, hobbyists, and those in need of extra workspace will appreciate the 2-car garage plus an additional attached 1-car garage that is ideal for a workshop, storage area, home gym, or creative workshop. Easy access to parks, walking trails, shopping, dining, Metra, and major expressways.
Full Property Details
Full Property Details for 13021 Holmes Dr
General
- Sold For: $621,000
- Taxes: $5,541 (2023)
- Status: Closed
- Type: Single Family
- Source: MRED
- MLS ID: 12671605
- Added to Site: 74 day(s) ago
Interior
- Fireplace: Yes
- Fireplace(s): Living Room
Rooms
Bathrooms
- Total Bathrooms: 3
- Full Bathrooms: 2
- Half Bathrooms: 1
Bedrooms
- Total Bedrooms: 3
Additional Information
- Other Features: School Bus Service, Interstate Access
Parking
- Garage: Yes
- Attached garage: Yes
- Garage Spaces: 3
- Total Spaces: 3
- Parking Features: Concrete, Garage Door Opener, Yes, Attached, Garage
Location
- Area: Palos Park
- County: Cook
- Driving Directions: IL 171N to 131st ST to Holmes Dr
School Information
- School District: 118
- Midd School District: 118
Community
- Assoc. Fees Include: None
Heating & Cooling
- Cooling Type: Central Air Conditioning
- Heating Type: Natural Gas
Utilities
- Water: Lake Michigan, Public
Structural Information
- Construction: Brick, Stone
- Exterior Const.: Brick, Stone
- Basement Desc.: Unfinished, Full
- Foundation: Concrete Perimeter
- Roof: Asphalt
- Windows: Blinds
- Square Feet: 2,436
- Sq. Ft. Source: Builder
- Year Built: 2005
Manufactured Home
- Model: Scotsdale
Lot Features
- Lot Size Range: .25 to .49 Acre
- Lot Dimensions: 10625
Financial Considerations
- Parking Included: Yes
- Assessment Year: 2005
- Tax Amount: $5,541
- Tax Year: 2023
Disclosures and Reports
- Ownership: Fee Simple
- Property ID: 23322120050000
Listed by iHome Real Estate
Sold by HomeSmart Realty Group

Get Pre-Approved Today
Schools
Schools serving 13021 Holmes Dr
School Districts:Consolidated High School District 230, Palos Community Consolidated School District 118
| Name | Grades | Distance |
|---|---|---|
Palos West Elementary School 12700 South 104th Avenue, Palos Park, IL 60464 | PK-5 | 0.5 mi |
Palos South Middle School 13100 South 82nd Avenue, Palos Park, IL 60464 | 6-8 | 3.1 mi |
Amos Alonzo Stagg High School 8015 West 111th Street, Palos Hills, IL 60465 | 9-12 | 4 mi |
Disclaimer:
School attendance boundaries provided by ATTOM Data Solutions and are for reference only. Contact the school directly to verify enrollment eligibility.
Price & Sales History for 13021 Holmes Dr
Date
Details
Price
Change
Source
7/30/2026
Sold
$621,000
5.25%
MLS
6/08/2026
Listed
$590,000
—
MLS
Disclaimer: Historical sales information is derived from public records provided by the county offices. Information is not guaranteed and should be independently verified.
13021 Holmes Drive, Palos Park, IL 60464 (MLS# 12671605) is a Single Family property that was sold at $621,000 on July 30, 2026. Want to learn more about 13021 Holmes Drive? Do you have questions about finding other Single Family real estate for sale in Palos Park? You can browse all Palos Park real estate or contact a Coldwell Banker agent to request more information.