No photo available
$999,999 Just Listed
Property Description
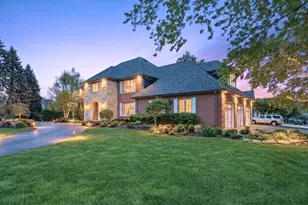
A truly one-of-a-kind estate offering exceptional craftsmanship, privacy, and luxury on 1.16 beautifully landscaped acres! From the moment you enter, you'll appreciate the quality construction and thoughtful design throughout this custom-built home. Featuring commercial-grade brick construction, Pella windows and sliding doors, passive solar technology, zoned mechanical systems, and modern touch controls, this home was built with superior materials and has been carefully maintained and updated over the years.The main level offers a welcoming foyer, spacious living room with fireplace, formal dining room, sunroom with wet bar and patio access, and a stunning family room with vaulted ceilings, fireplace, radiant heated floors, and access to the backyard. The gourmet kitchen is a chef's dream, featuring taller countertops, abundant custom storage, a Sub-Zero refrigerator, professional-grade Dynasty gas range with double ovens, Bosch dishwasher, built-in microwave, and a large island perfect for entertaining. A desirable main-floor bedroom and beautifully updated bathroom with granite finishes and a floor-to-ceiling glass shower complete the main level. Upstairs, you'll find two generously sized bedrooms, an updated full bathroom, and a spacious loft leading to the impressive primary suite. The primary retreat features vaulted ceilings, a private office accessible from the main floor, additional sitting areas, and an expansive bathroom offering endless possibilities for customization. Step outside into your own private backyard oasis! The fully fenced, park-like property features approximately 75 mature trees, beautiful perennial gardens, underground sprinklers, and lush landscaping that creates exceptional privacy. Enjoy summer days by the heated in-ground pool, entertain guests around the fire pit, or relax on one of the multiple patios. A standout feature of this property is its four garage spaces, with two attached to the main residence and two additional spaces connected to the separate clubhouse at the rear of the property. The clubhouse features its own private entrance, offering exceptional flexibility and convenience. The oversized, heated rear garage accommodates taller vehicles and includes an indoor vehicle wash area. Above the garage, you'll find a spacious recreation area overlooking the beautifully landscaped grounds, complete with 2 bathrooms and additional storage or office space. The clubhouse also features its own mechanical and water systems, making it an excellent space for entertaining, recreation, or hosting guests. With access from both ends of the property, multiple indoor and outdoor entertaining spaces, and a unique clubhouse setup, this estate offers endless possibilities. Located in the high school option zone offering a choice between Stagg and Carl Sandburg High Schools. Featuring over 10 rooms, 3.1 baths in the main residence, plus an additional 2 baths in the clubhouse, this hidden gem offers a rare combination of space, quality, and privacy. Don't miss the opportunity to make this extraordinary estate your own!
Full Property Details
Full Property Details for 9823 Wild Cherry Ln
General
- Price: $999,999
- Taxes: $18,333 (2025)
- Status: Active
- Type: Single Family
- Source: MRED
- MLS ID: 12784326
- Updated: Today (10/13/2026)
- Added to Site: Today
Rental Information
- Complex Features: Street Paved
Interior
- Basement: Finished, P
- Fireplace: Yes
- Number of Fireplaces: 3
Rooms
Bathrooms
- Total Bathrooms: 6
- Full Bathrooms: 5
- Half Bathrooms: 1
Bedrooms
- Total Bedrooms: 4
Parking
- Garage: Yes
- Attached garage: Yes
- Garage Spaces: 4
- Total Spaces: 10
- Parking Features: Asphalt, Garage Door Opener, Heated Garage, Garage, Yes, Garage Owned, Attached, Detached, Off-Street, Owned
Location
- Area: Palos Park
- County: Cook
- Township: Palos
- Driving Directions: La Grange Road (Route 45) north or south to Wild Cherry Lane.
School Information
- School District: 118
- Elem School District: 118
- Midd School District: 118
- High School District: 230
Community
- Assoc. Fees Include: None
Heating & Cooling
- Cooling Type: Central Air Conditioning
- Heating Type: Natural Gas
Utilities
- Sewer: Public Sewer
- Water: Lake Michigan, Public
Structural Information
- Construction: Brick
- Exterior Const.: Brick
- Basement: Yes
- Basement Desc.: Finished, Partial
- Square Feet: 4,683
- Sq. Ft. Source: Estimated
- Year Built: 1986
Additional Structures
- Other Structures: Second Garage
Lot Features
- Lot Size (Acres): 1.16
- Lot Size Range: 1.0 to 1.99 Acres
- Lot Dimensions: 149 x 337 x 148 x 337
Financial Considerations
- Parking Included: Yes
- Assessment Year: 1986
- Tax Amount: $18,333.58
- Tax Year: 2025
- Pays Sewer: Public Sewer
Disclosures and Reports
- Ownership: Fee Simple
- Property ID: 23284080030000
Listed by Avenue Properties Chicago

Get Pre-Approved Today
Get a Great Insurance Rate
Schools
Schools serving 9823 Wild Cherry Ln
School Districts:Palos Community Consolidated School District 118, Consolidated High School District 230
| Name | Grades | Distance |
|---|---|---|
Palos West Elementary School 12700 South 104th Avenue, Palos Park, IL 60464 | PK-5 | 0.8 mi |
Palos South Middle School 13100 South 82nd Avenue, Palos Park, IL 60464 | 6-8 | 2.1 mi |
Carl Sandburg High School 13300 LaGrange Road, Orland Park, IL 60462 | 9-12 | 0.7 mi |
Amos Alonzo Stagg High School 8015 West 111th Street, Palos Hills, IL 60465 | 9-12 | 2.9 mi |
Disclaimer:
School attendance boundaries provided by ATTOM Data Solutions and are for reference only. Contact the school directly to verify enrollment eligibility.
Price & Sales History for 9823 Wild Cherry Ln
Date
Details
Price
Change
Source
10/13/2026
Listed
$999,999
14.29%
MLS
6/20/2022
Sold
$875,000
—
Public Record
Disclaimer: Historical sales information is derived from public records provided by the county offices. Information is not guaranteed and should be independently verified.
Tax History
Tax History for 9823 Wild Cherry Ln
Year
Property Taxes
Change
Tax Assessment
Change
2023
$15,464
—
$68,529
9%
2023
$15,464
28%
$62,999
45%
2022
$12,058
100%
$43,484
—
2021
100%
$43,484
—
2020
100%
$43,484
-18%
2019
-100%
$52,751
22%
2016
$10,342
78%
$43,086
—
2015
$5,805
-45%
$43,086
—
2014
$10,555
—
$43,086
-6%
2013
$10,539
3%
$45,828
—
2012
$10,206
—
$45,828
—
Disclaimer: Historical tax information is derived from public records provided by the county offices. Information is not guaranteed and should be independently verified.
Estimate the Cost
Estimate the Cost for 9823 Wild Cherry Ln
9823 Wild Cherry Lane, Palos Park, IL 60464 (MLS# 12784326) is a Single Family property with 4 bedrooms, 5 full bathrooms and 1 partial bathroom. 9823 Wild Cherry Lane is currently listed for $999,999 and was received on October 13, 2026. Want to learn more about 9823 Wild Cherry Lane? Do you have questions about finding other Single Family real estate for sale in Palos Park? You can browse all Palos Park real estate or contact a Coldwell Banker agent to request more information.