
This is a carousel with tiles that activate property listing cards. Use the previous and next buttons to navigate.

$75,000
This is a carousel with tiles that activate property listing cards. Use the previous and next buttons to navigate.


Full Property Details for 671 Oldsmar Ln
General
- Sold For: $75,000
- Taxes: $80 (2024)
- Status: Closed
- Type: Mobile Home
- Source: MRED
- MLS ID: 12517854
Interior
- Interior Features: Open Floorplan, Dining Combo, Granite Counters
- Appliances: Range, High-End Refrigerator, Washer, Dryer, Stainless Steel Appliance(s)
- Flooring: Laminate
Rooms
Bathrooms
- Total Bathrooms: 2
- Full Bathrooms: 2
Bedrooms
- Total Bedrooms: 2
Additional Information
- Other Features: Commuter Bus, Adult Community
Parking
- Total Spaces: 2
- Parking Features: Side Apron, Yes, Owned
Location
- Area: Park City / Waukegan
- County: Lake
- Driving Directions: BELVIDERE W. OF GREENBAY TO STABEN S. TO 7TH E. TO OLDSMAR S. TO #
School Information
- School District: 60
- Midd School District: 60
Heating & Cooling
- Cooling Type: Central Air Conditioning
- Heating Type: Natural Gas, Forced Air
Utilities
- Water: Lake Michigan, Public
Structural Information
- Construction: Aluminum Siding, Vinyl Siding, Steel Siding
- Exterior Const.: Aluminum Siding, Vinyl Siding, Steel Siding
- Roof: Asphalt
- Windows: Screens
- Sub-Flooring: Laminate
- Year Built: 1984
Manufactured Home
- Mfg Home Features: Sheltered Porch, Underskirt, Heat Tape/Pipes
- Make: Malette
- Dimensions: 52x26
Park Information
- Park Approval: Yes
Additional Structures
- Other Structures: Shed(s)
Lot Features
- Lot Dimensions: common
- Lot Features: Common Grounds
Financial Considerations
- Lot Rental (Monthly): $900
- Security Deposit: $900
- Assessment Year: 1984
- Tax Amount: $80.64
- Tax Year: 2024
Disclosures and Reports
- Ownership: Leasehold
- Inclusions: Mobile Home
- Property ID: 9020101000000
Listed and Sold by Century 21 Circle
Listing agent
Century 21 Circle

 NMLS#: 1598647
Schools serving 671 Oldsmar Ln
| Name | Grades | Distance |
|---|---|---|
Oakdale Elementary School, Waukegan, IL 2230 North McAree Road, Waukegan, IL 60087 | K-5 | 3.3 mi |
Thomas Jefferson Middle School, Waukegan, IL 600 South Lewis Avenue, Waukegan, IL 60085 | 6-8 | 1.1 mi |
Waukegan High School 1011 Washington Street, Waukegan, IL 60085 | 9-12 | 1.9 mi |
This is a carousel with tiles that activate property listing cards. Use the previous and next buttons to navigate.
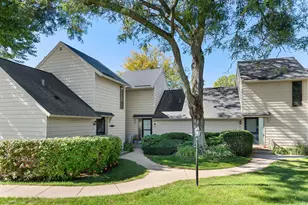
- Townhouse
- Active
- Updated 3 days ago
- 1Bed
- 2Total Baths
- 1,162Sq. Ft.

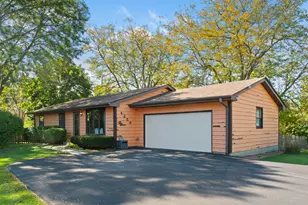
- Single Family
- Active
- Updated 1 day ago
- 6Beds
- 3Total Baths
- 2,604Sq. Ft.


- Single Family
- Active
- Updated 2 days ago
- 4Beds
- 3Total Baths
- 2,340Sq. Ft.
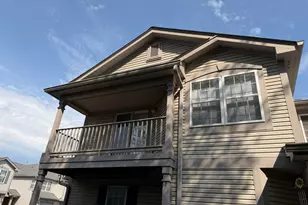
- Condo
- Active
- Updated 2 days ago
- 2Beds
- 1Total Bath
- 1,002Sq. Ft.

This is a carousel with tiles that activate property listing cards. Use the previous and next buttons to navigate.

- Townhouse
- Active
- Updated 3 days ago
- 2Beds
- 2Total Baths
- 1,162Sq. Ft.
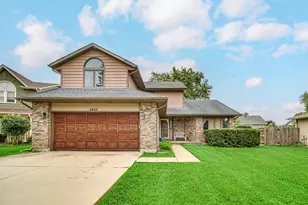
- Single Family
- Active
- Updated 1 day ago
- 3Beds
- 3Total Baths
- 2,328Sq. Ft.
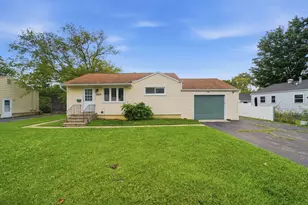
- Single Family
- Active
- Updated 15 hours ago
- 2Beds
- 1Total Bath
- 1,536Sq. Ft.
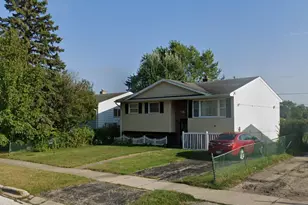
- Single Family
- Active
- Updated 4 days ago
- 3Beds
- 2Total Baths
- 1,200Sq. Ft.
This is a carousel with tiles that activate property listing cards. Use the previous and next buttons to navigate.
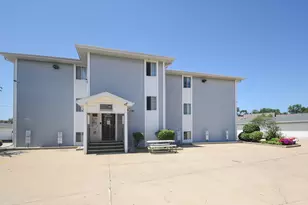

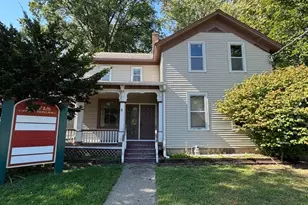
671 Oldsmar Lane, Park City, IL 60085 (MLS# 12517854) is a Mobile Home property that was sold at $75,000 on April 27, 2026. Want to learn more about 671 Oldsmar Lane? Do you have questions about finding other Mobile Home real estate for sale in Park City? You can browse all Park City real estate or contact a Coldwell Banker agent to request more information.