This is a carousel with tiles that activate property listing cards. Use the previous and next buttons to navigate.
1/1
$800,000
This is a carousel with tiles that activate property listing cards. Use the previous and next buttons to navigate.
1/1
Property Description
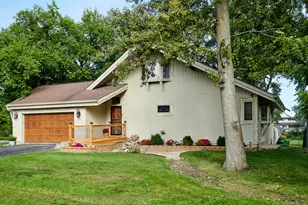
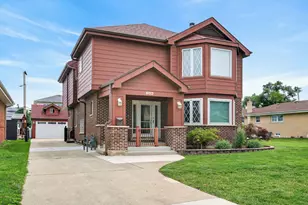
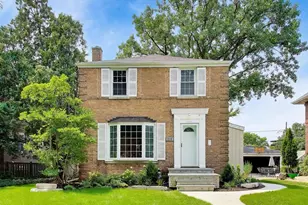
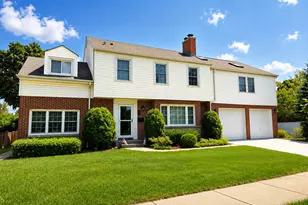
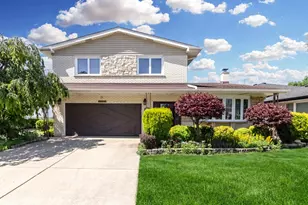
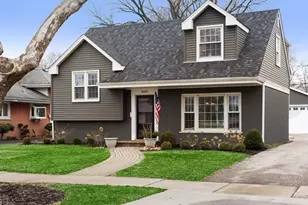
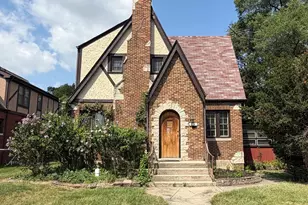
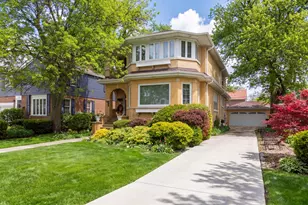
Tastefully remodeled and impeccably maintained, this sprawling split-level with 4 bedrooms, 4 full baths and attached garage offers exceptional space, flexibility, and comfort. A welcoming foyer opens to the sun-filled living and dining rooms overlooking the beautifully landscaped backyard. The timeless kitchen features white custom cabinetry, stainless steel appliances, and generous table space for everyday living. Gorgeous hardwood floors on the first and second floors and quality Pella wood windows throughout enhance the home. Upstairs, the spacious primary suite offers double closets and a luxurious private bath, while two additional bedrooms share a beautifully updated hall bath with a deep soaking tub. The custom staircase continues to the private third-floor retreat, complete with a fourth bedroom, remodeled ensuite bath, and abundant storage-ideal for guests, extended family, or a home office. Just a few steps down from the foyer, the inviting family room features rich paneling, a hidden wet bar, and a fireplace, creating the perfect space for entertaining. A remodeled full bath, laundry area, and workroom complete the lower level. Outside, enjoy a spacious backyard with pristine lawn, storage shed, and two impeccable brick paver patios that provide ideal spaces for both morning coffee and evening gatherings. Major updates include the roof, furnace, air conditioning, and electrical panel. Conveniently located near parks, schools, shopping, dining, and transportation. Close to Washington Elementary, Lincoln Middle School, Mary Seat, and Maine South High School. Just minutes from South Park Shopping Center, Mariano's, the CTA Blue Line, and vibrant Uptown Park Ridge with its Metra station, library, restaurants, and seasonal farmers market.
Full Property Details
Full Property Details for 1012 Bonita Dr
General
- Sold For: $800,000
- Taxes: $11,206 (2024)
- Status: Closed
- Type: Single Family
- Source: MRED
- MLS ID: 12696851
- Added to Site: 48 day(s) ago
Interior
- Interior Features: Wet Bar, Built-in Features
- Fireplace: Yes
- Fireplace(s): Family Room, Wood-Burning
- Appliances: Double Oven, Microwave, Dishwasher, Refrigerator, Washer, Dryer, Disposal, Stainless Steel Appliance(s), Cooktop
- Flooring: Hardwood
Rooms
Bathrooms
- Total Bathrooms: 4
- Full Bathrooms: 4
- Basement Baths: Yes
Bedrooms
- Total Bedrooms: 4
Additional Information
- Equipment: Lawn Sprinkler, Water Heater-Gas
- Other Features: School Bus Service, Commuter Train, Interstate Access
Exterior
- Exterior Features: Fire Pit
Parking
- Garage: Yes
- Attached garage: Yes
- Garage Spaces: 2
- Total Spaces: 2
- Parking Features: Concrete, Garage Door Opener, Yes, Garage Owned, Attached, Garage
Location
- Area: Park Ridge
- County: Cook
- Driving Directions: Devon, West of Cumberland to Chester, South to Bonita, West to Home
School Information
- School District: 64
- Midd School District: 64
- Elementary School: George Washington Elementary Sch
- Middle School: Lincoln Middle School
- High School: Maine South High School
- Private School: Maine South High School
Community
- Assoc. Fees Include: None
Heating & Cooling
- Cooling Type: Central Air Conditioning
- Heating Type: Natural Gas, Forced Air
Utilities
- Water: Lake Michigan
Structural Information
- Construction: Brick
- Exterior Const.: Brick
- Basement Desc.: Finished, Daylight
- Windows: Screens
- Sub-Flooring: Hardwood
- Square Feet: 3,178
- Sq. Ft. Source: Estimated
- Year Built: 1962
- Built Before 1978: Yes
- Remodeled/Updated: 2010
Additional Structures
- Other Structures: Shed(s)
Lot Features
- Lot Size Range: Less than .25 Acre
- Lot Dimensions: 56 x 141 x 87 x 129
Financial Considerations
- Parking Included: Yes
- Assessment Year: 1962
- Tax Amount: $11,206
- Tax Year: 2024
Disclosures and Reports
- Ownership: Fee Simple
- Property ID: 12021130260000
Listed by @properties Christie's International Real Estate
Sold by Baird & Warner

Get Pre-Approved Today
Schools
Schools serving 1012 Bonita Dr
School Districts:Park Ridge Consolidated Community School District 64, Maine Township High School District 207
| Name | Grades | Distance |
|---|---|---|
George Washington Elementary School, Park Ridge, IL 1500 Stewart Avenue, Park Ridge, IL 60068 | K-5 | 0.9 mi |
Lincoln Middle School, Park Ridge, IL 200 South Lincoln Avenue, Park Ridge, IL 60068 | 6-8 | 1 mi |
Maine South High School 1111 South Dee Road, Park Ridge, IL 60068 | 9-12 | 0.9 mi |
Disclaimer:
School attendance boundaries provided by ATTOM Data Solutions and are for reference only. Contact the school directly to verify enrollment eligibility.
Price & Sales History for 1012 Bonita Dr
Date
Details
Price
Change
Source
8/13/2026
Sold
$800,000
1.39%
MLS
7/07/2026
Listed
$789,000
—
MLS
Disclaimer: Historical sales information is derived from public records provided by the county offices. Information is not guaranteed and should be independently verified.
1012 Bonita Drive, Park Ridge, IL 60068 (MLS# 12696851) is a Single Family property that was sold at $800,000 on August 13, 2026. Want to learn more about 1012 Bonita Drive? Do you have questions about finding other Single Family real estate for sale in Park Ridge? You can browse all Park Ridge real estate or contact a Coldwell Banker agent to request more information.