No photo available
$165,000 Sale Pending
Property Description
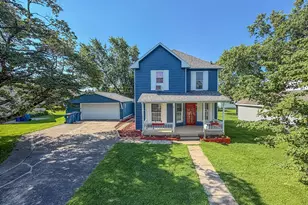
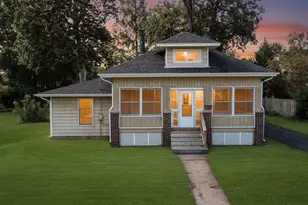
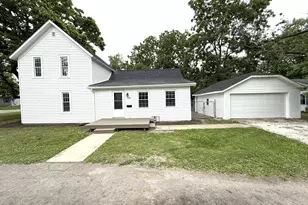
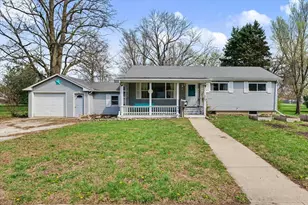
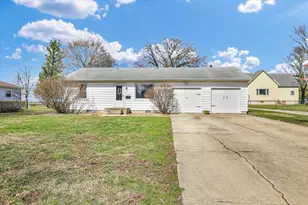
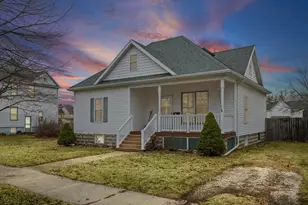
Three bedroom, two bath ranch home in Paxton. Several updates have been made. Spacious living room area. Newer kitchen cabinetry installed in kitchen; cabinets not finished just in case buyer wants a certain stain or color. Eat in kitchen/dining room combo. Refrigerator, stove, and dishwasher. Extra room could be office area or room of choice. Deck/porch area off kitchen area. Two car attached garage; detached storage garage. Let this be your new address.
Full Property Details
Full Property Details for 312 E Chestnut St
General
- Price: $165,000
- Taxes: $2,014 (2024)
- Status: Pending
- Type: Single Family
- Source: MRED
- MLS ID: 12685217
- Updated: 6/25/2026
- Added to Site: 22 day(s) ago
Interior
- Basement: Crawl Spac
- Appliances: Range, Dishwasher, Refrigerator
Rooms
Bathrooms
- Total Bathrooms: 2
- Full Bathrooms: 2
Bedrooms
- Total Bedrooms: 3
Parking
- Garage: Yes
- Attached garage: Yes
- Garage Spaces: 2
- Total Spaces: 4
- Parking Features: Yes, Garage Owned, Attached, Garage
Location
- Area: Paxton
- County: Ford
- Township: Button
- Driving Directions: From Rantoul: North on Route 45, right on E Chestnut, home is on the right. Sign in yard.
School Information
- School District: 10
- Elem School District: 10
- Midd School District: 10
- High School District: 10
- Elementary School: Clara Peterson Elementary School
- Middle School: Pbl Junior High School
- High School: Pbl High School
- Private School: Pbl High School
Community
- Assoc. Fees Include: None
Heating & Cooling
- Cooling Type: Central Air Conditioning
- Heating Type: Natural Gas
Utilities
- Sewer: Public Sewer
- Water: Public
Structural Information
- Architectural Info: Ranch
- Architectural Style: Ranch
- Construction: Vinyl Siding
- Exterior Const.: Vinyl Siding
- Basement: Yes
- Basement Desc.: Crawl Space
- Square Feet: 1,348
- Sq. Ft. Source: Assessor
- Year Built: 1965
- Built Before 1978: Yes
Lot Features
- Lot Size Range: .25 to .49 Acre
- Lot Dimensions: 75 x 160
Financial Considerations
- Parking Included: Yes
- Assessment Year: 1965
- Tax Amount: $2,014.68
- Tax Year: 2024
- Pays Sewer: Public Sewer
Disclosures and Reports
- Ownership: Fee Simple
- Property ID: 11140833001500
Listed by Lenington Realty
Get Pre-Approved Today
Get a Great Insurance Rate
Schools
Schools serving 312 E Chestnut St
School District:Paxton-Buckley-Loda Community Unit School District 10
| Name | Grades | Distance |
|---|---|---|
Clara Peterson Elementary School PO Box 50, Paxton, IL 60957 | PK-5 | 0.8 mi |
Paxton-Buckley-Loda Jr High School PO Box 50, Paxton, IL 60957 | 6-8 | 1 mi |
Paxton-Buckley-Loda High School PO Box 50, Paxton, IL 60957 | 9-12 | 1 mi |
Disclaimer:
School attendance boundaries provided by ATTOM Data Solutions and are for reference only. Contact the school directly to verify enrollment eligibility.
Price & Sales History for 312 E Chestnut St
Date
Details
Price
Change
Source
6/22/2026
Listed
$165,000
19.57%
MLS
6/03/2025
Sold
$138,000
—
Public Record
Disclaimer: Historical sales information is derived from public records provided by the county offices. Information is not guaranteed and should be independently verified.
Tax History
Tax History for 312 E Chestnut St
Year
Property Taxes
Change
Tax Assessment
Change
2024
$1,981
-17%
$26,950
13%
2022
$2,379
3%
$23,850
5%
2021
$2,306
3%
$22,710
3%
2020
$2,244
1%
$22,050
2%
2019
$2,223
1%
$21,520
—
2018
$2,193
-3%
$21,520
—
2017
$2,253
7%
$21,600
2%
2014
$2,096
—
$21,100
—
Disclaimer: Historical tax information is derived from public records provided by the county offices. Information is not guaranteed and should be independently verified.
Estimate the Cost
Estimate the Cost for 312 E Chestnut St
312 E Chestnut Street, Paxton, IL 60957 (MLS# 12685217) is a Single Family property with 3 bedrooms and 2 full bathrooms. 312 E Chestnut Street is currently listed for $165,000 and was received on June 22, 2026. Want to learn more about 312 E Chestnut Street? Do you have questions about finding other Single Family real estate for sale in Paxton? You can browse all Paxton real estate or contact a Coldwell Banker agent to request more information.