This is a carousel with tiles that activate property listing cards. Use the previous and next buttons to navigate.
1/40
$259,900 Just Listed
This is a carousel with tiles that activate property listing cards. Use the previous and next buttons to navigate.
1/40
Property Description
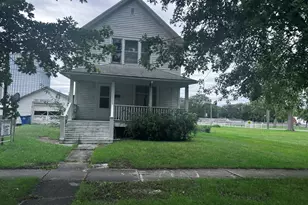
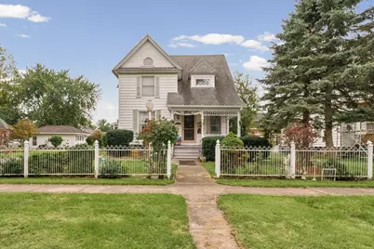
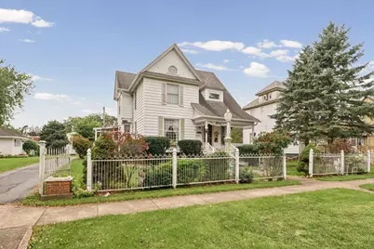
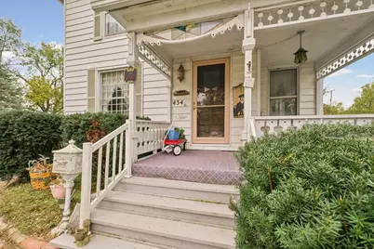
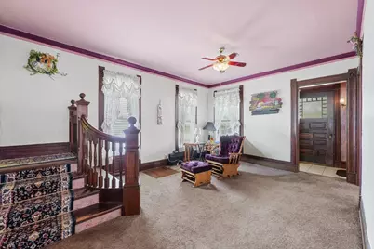
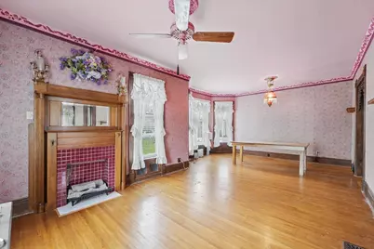
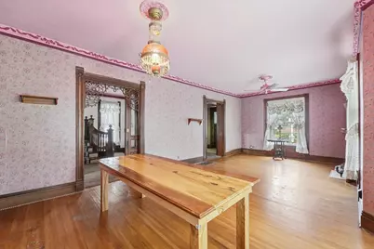
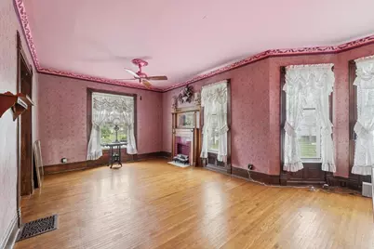
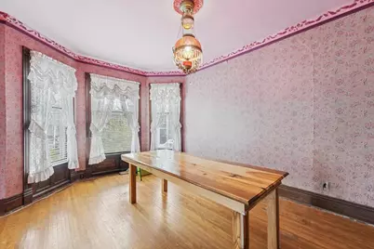
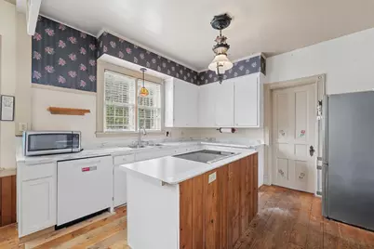
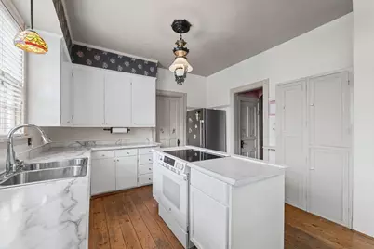
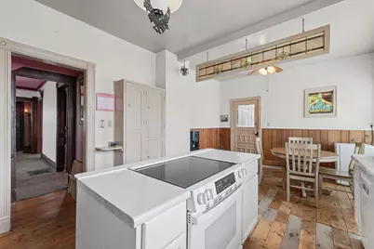
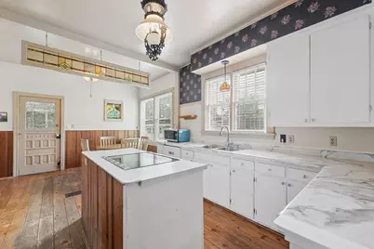
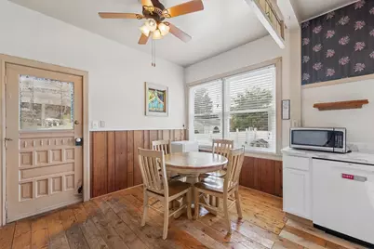
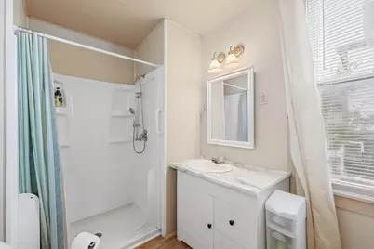
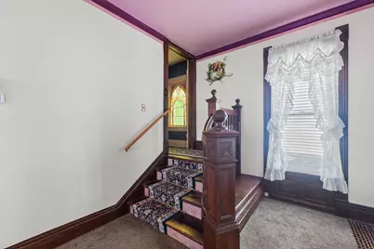
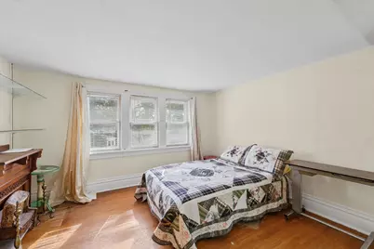
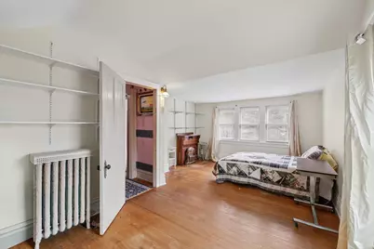
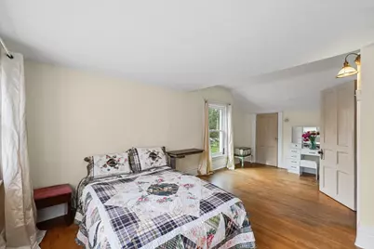
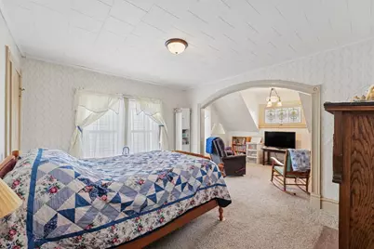
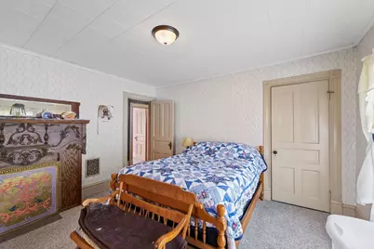
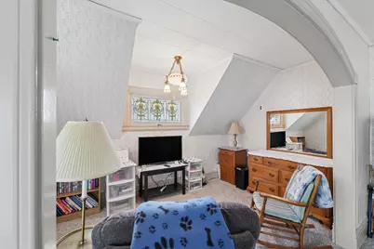
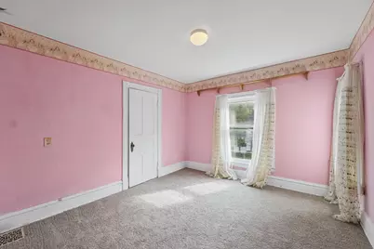
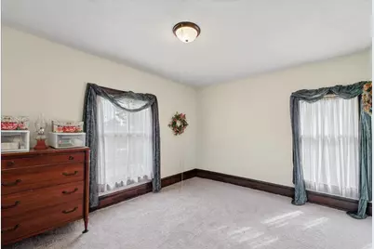
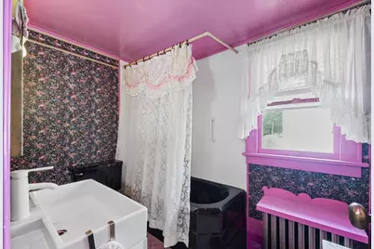
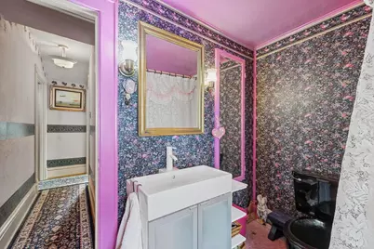
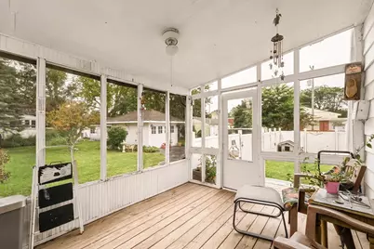
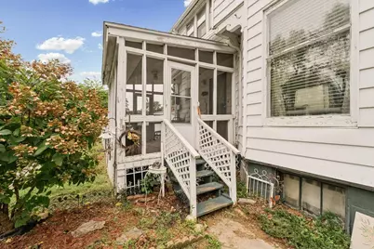
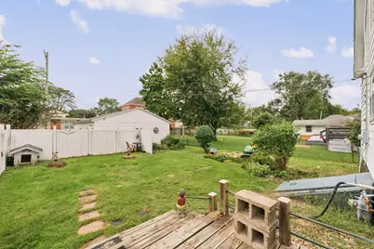
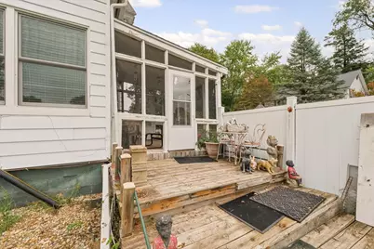
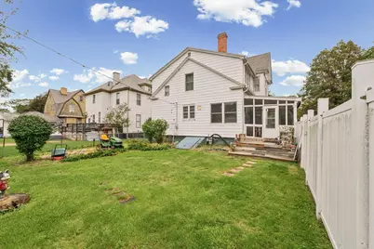
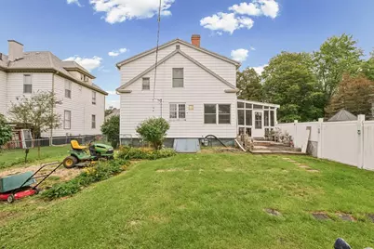
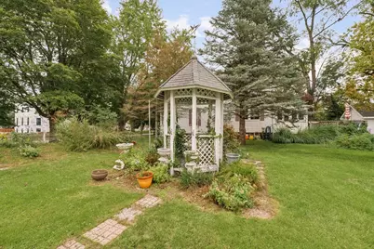
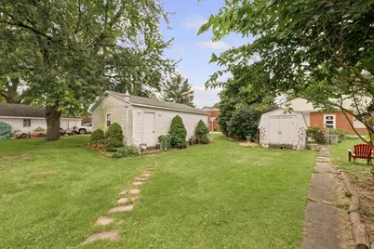
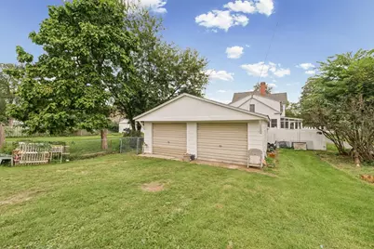
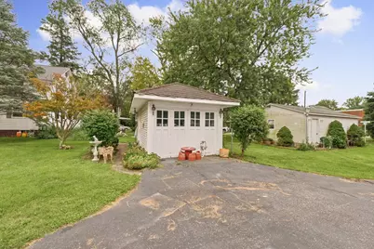
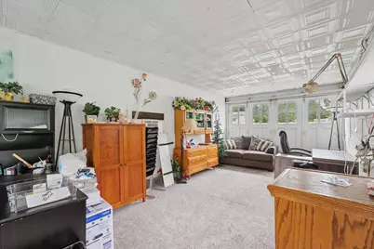
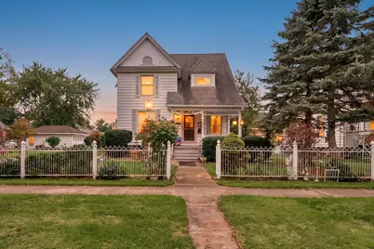
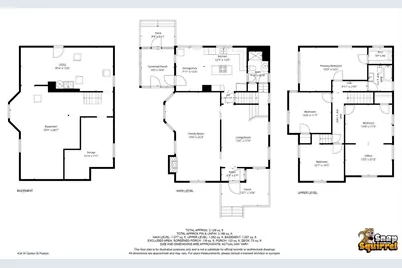
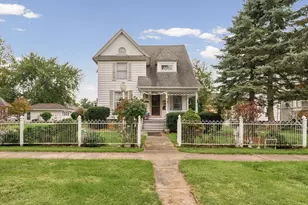
Welcome to one of Paxton's most charming historic homes! This stunning Victorian offers over 2,100 square feet of character-filled living space on a spacious double lot just blocks from parks and schools. Rich original woodwork, vintage stained glass, pocket doors, oak hardwood floors, 10-foot ceilings, and a beautifully crafted staircase showcase the timeless craftsmanship rarely found today. The main floor features gathering spaces including a large, updated eat-in kitchen, remodeled bathroom, formal dining area, family room, and inviting enclosed porch. The large covered front porch is accented by beautiful stained glass, as well as a new custom-built Andersen storm door that both matches the home's personality and provides modern features. Upstairs you'll find four spacious bedrooms, including three with brand-new carpet, providing room for family, guests, or hobbies. Major recent improvements offer peace of mind, including a Trane furnace and central air system less than one year old, some replacement windows, updated almost all plumbing, new sump pump, and water heater (2022). Outside, enjoy relaxing on the covered front porch, screened porch, deck, gazebo, or fenced backyard. A huge plus is the impressive garage and outbuilding setup featuring room for up to four vehicles plus a finished carriage house that makes an ideal home office, studio, workshop, business space, or private retreat. Combining historic charm with modern updates, this one-of-a-kind property is an opportunity you won't want to miss. Home is being sold as-is.
Full Property Details
Full Property Details for 434 W Center St
General
- Price: $259,900
- Taxes: $2,591 (2024)
- Status: Active
- Type: Single Family
- Source: MRED
- MLS ID: 12765521
- Updated: 9/27/2026
- Added to Site: 4 day(s) ago
Interior
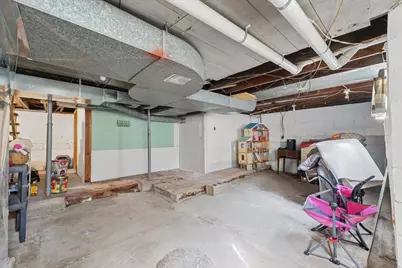
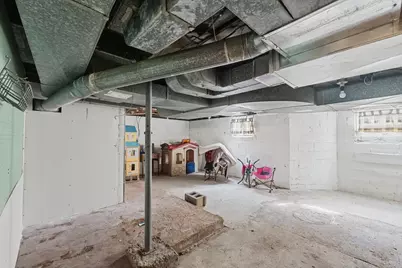
- Basement: Unfinished
- Appliances: Range, Dishwasher, Refrigerator
Rooms
Bathrooms
- Total Bathrooms: 2
- Full Bathrooms: 2
Bedrooms
- Total Bedrooms: 4
Parking
- Garage: Yes
- Garage Spaces: 4
- Total Spaces: 4
- Parking Features: Garage, Yes, Garage Owned, Detached
Location
- Area: Paxton
- County: Ford
- Township: Patton
- Driving Directions: From I57 - East 1/2 block to Cherry St. Cherry St north 4 blocks to Center St. Turn right and the house is 1.5 blocks east on the right. From Rt 45 - Cross the railroad cut at Patton St. 2 blocks west to Taft St North. 2 blocks to Center St. Turn west/left and the house is 2.5 blocks on west on the left.
School Information
- School District: 10
- Elem School District: 10
- Midd School District: 10
- High School District: 10
- Elementary School: Clara Peterson Elementary School
- Middle School: Pbl Junior High School
- High School: Pbl High School
- Private School: Pbl High School
Community
- Assoc. Fees Include: None
Heating & Cooling
- Cooling Type: Central Air Conditioning
- Heating Type: Natural Gas
Utilities
- Sewer: Public Sewer
- Water: Public
Structural Information
- Architectural Info: Victorian
- Architectural Style: Victorian
- Construction: Vinyl Siding
- Exterior Const.: Vinyl Siding
- Basement: Yes
- Basement Desc.: Unfinished, Full
- Doors: Storm Door(s), Pocket Door(s)
- Square Feet: 2,129
- Sq. Ft. Source: Plans
- Year Built: 1935
- Built Before 1978: Yes
Additional Structures
- Other Structures: Gazebo, Second Garage, Garage(s)
Lot Features
- Lot Size (Acres): 0.4
- Lot Size Range: .25 to .49 Acre
- Lot Dimensions: 109 x 160
Financial Considerations
- Assessment Year: 1935
- Tax Amount: $2,591
- Tax Year: 2024
- Pays Sewer: Public Sewer
Disclosures and Reports
- Ownership: Fee Simple
- Property ID: 11140745601200
Listed by Kief Realty
Get Pre-Approved Today
Get a Great Insurance Rate
Schools
Schools serving 434 W Center St
School District:Paxton-Buckley-Loda Community Unit School District 10
| Name | Grades | Distance |
|---|---|---|
Clara Peterson Elementary School PO Box 50, Paxton, IL 60957 | PK-5 | 0.8 mi |
Paxton-Buckley-Loda Jr High School PO Box 50, Paxton, IL 60957 | 6-8 | 0.3 mi |
Paxton-Buckley-Loda High School PO Box 50, Paxton, IL 60957 | 9-12 | 0.2 mi |
Disclaimer:
School attendance boundaries provided by ATTOM Data Solutions and are for reference only. Contact the school directly to verify enrollment eligibility.
Price & Sales History for 434 W Center St
Date
Details
Price
Change
Source
9/25/2026
Listed
$259,900
57.52%
MLS
1/19/2024
Sold
$165,000
—
Public Record
Disclaimer: Historical sales information is derived from public records provided by the county offices. Information is not guaranteed and should be independently verified.
Tax History
Tax History for 434 W Center St
Year
Property Taxes
Change
Tax Assessment
Change
2024
$2,591
—
$48,050
—
2023
$2,591
-5%
$48,050
13%
2022
$2,733
-2%
$42,530
5%
2021
$2,782
—
$40,500
3%
2020
$2,788
1%
$39,320
—
2019
$2,765
-4%
$39,170
—
2018
$2,870
—
$39,170
43%
2017
$2,859
5%
$27,400
-29%
2014
$2,722
—
$38,400
—
Disclaimer: Historical tax information is derived from public records provided by the county offices. Information is not guaranteed and should be independently verified.
Estimate the Cost
Estimate the Cost for 434 W Center St
434 W Center Street, Paxton, IL 60957 (MLS# 12765521) is a Single Family property with 4 bedrooms and 2 full bathrooms. 434 W Center Street is currently listed for $259,900 and was received on September 25, 2026. Want to learn more about 434 W Center Street? Do you have questions about finding other Single Family real estate for sale in Paxton? You can browse all Paxton real estate or contact a Coldwell Banker agent to request more information.