This is a carousel with tiles that activate property listing cards. Use the previous and next buttons to navigate.
1/1
$295,000
This is a carousel with tiles that activate property listing cards. Use the previous and next buttons to navigate.
1/1
Property Description
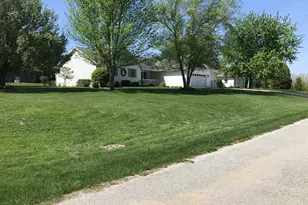
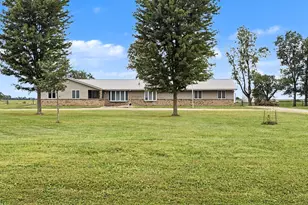
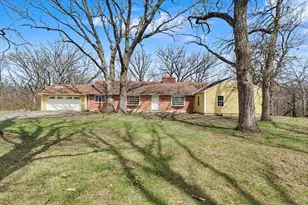
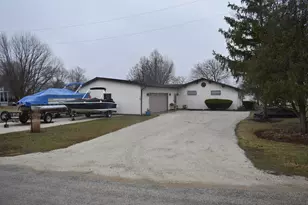
Chance of a lifetime to own a lake house on the main lake with a significant upside when finished! Homeowner/ Architect started some projects & now you can complete them. Owner says now is time to sell! Solid Brick Ranch with Walkout Lower Level on Bayles Lake has been professionally gutted & remodeled in parts. The chef of the family will love the large gourmet kitchen- with plenty of counter space, huge center island, hidden storage, pantry & Stainless Steel appliances. It is open air to the Living Room with fireplace & Dining Room. The master suite has been redesigned from 2 bedrooms & now features a walk-in closet & full bath with dual sinks, whirlpool & separate shower. Main floor hallway has original 3/4 bath & an office that leads outside or to the garage. LL full bath is newly redone. LL also has Family Room with fireplace, huge bedroom, Office nook & large laundry room with storage. Bar area is plumbed in for 2nd kitchen. Newest addition is the lakeside bedroom/ den with spacepac ht/ cool and 3 sides of spectacular lake views! Laminate flooring up & down. Home has not only boiler baseboard heat but also new furnace/ forced air too. Large 2.5 car attached garage. Yard has wildflower gardens, concrete patio, tall trees & one of the largest docks-30x30! Sunset views from this beauty. Nearby I57 to get to Chicago (90min), Bloomington (1hr) & Champaign (30min)! Selling As-is. For complete & accurate lake information & best experience in buying a lake house at Bayles Lake, we recommend using our resident lakeside broker.
Full Property Details
Full Property Details for 302 Weaver Ct
General
- Sold For: $295,000
- HOA FEE: $158/month
- HOA FEE FREQ.: Quarterly
- Taxes: $3,850 (2024)
- Status: Closed
- Type: Single Family
- Source: MRED
- MLS ID: 12424668
- Added to Site: 360 day(s) ago
Interior
- Interior Features: 1st-Floor Bedroom, Dry Bar
- Fireplace: Yes
- Fireplace(s): Family Room, Living Room, Wood-Burning
- Appliances: Range, Microwave, Dishwasher, Refrigerator, Washer, Dryer, Water Softener, Range Hood
Rooms
Bathrooms
- Total Bathrooms: 3
- Full Bathrooms: 3
- Basement Baths: Yes
Bedrooms
- Total Bedrooms: 3
Additional Information
- Equipment: Carbon Monoxide Detectors, Sump Pump
- Other Features: School Bus Service, Interstate Access
Exterior
- Exterior Features: Fire Pit
Parking
- Garage: Yes
- Attached garage: Yes
- Garage Spaces: 2.5
- Total Spaces: 2
- Parking Features: Concrete, Garage Door Opener, Yes, Garage Owned, Attached, Garage
Location
- Area: Loda
- County: Iroquois
- Subdivision: Bayles Lake
- Driving Directions: Paxton or Buckley take Rt. 45 to Loda, (W) on 200 Rd. to Sunrise (R)(N) to Weaver Crt. to lake home
School Information
- School District: 10
- Midd School District: 10
Community
- Assoc. Fees Include: Insurance, Security, Lake Rights
- Mgmt. Company: Bayles Lake HOA
Heating & Cooling
- Cooling Type: Central Air Conditioning
- Heating Type: Natural Gas, Forced Air, Steam, Baseboard
Utilities
- Water: Shared Well
Structural Information
- Architectural Style: Ranch
- Construction: Brick, Fiber Cement
- Exterior Const.: Brick, Fiber Cement
- Basement Desc.: Partially Finished, Full, Walk-Out Access
- Foundation: Block
- Roof: Asphalt
- Square Feet: 2,836
- Sq. Ft. Source: Estimated
- Year Built: 1959
- Built Before 1978: Yes
- Remodeled/Updated: 2015
Manufactured Home
- Model: WALKOUT RANCH
Additional Structures
- Other Structures: Boat Dock
Lot Features
- Lot Size Range: Less than .25 Acre
- Lot Dimensions: 16619
- Lot Features: Cul-De-Sac
Water Features
- Water Front: Yes
- Water Front View: Back of Property
Financial Considerations
- Association Fee: $475
- Assoc Fee Freq.: Quarterly
- Parking Included: Yes
- Assessment Year: 1959
- Tax Amount: $3,850
- Tax Year: 2024
Disclosures and Reports
- Ownership: Fee Simple with Homeowners Association
- Property ID: 36203290110000
Listed by Farm & Lake Houses Real Estate
Sold by Compass

Get Pre-Approved Today
Schools
Schools serving 302 Weaver Ct
School District:Paxton-Buckley-Loda Community Unit School District 10
| Name | Grades | Distance |
|---|---|---|
Clara Peterson Elementary School PO Box 50, Paxton, IL 60957 | PK-5 | 4.8 mi |
Paxton-Buckley-Loda Jr High School PO Box 50, Paxton, IL 60957 | 6-8 | 4.2 mi |
Paxton-Buckley-Loda High School PO Box 50, Paxton, IL 60957 | 9-12 | 4.3 mi |
Disclaimer:
School attendance boundaries provided by ATTOM Data Solutions and are for reference only. Contact the school directly to verify enrollment eligibility.
Price & Sales History for 302 Weaver Ct
Date
Details
Price
Change
Source
6/04/2026
Sold
$295,000
-1.5%
MLS
3/06/2026
Price Reduced
$299,500
-11.78%
MLS
10/14/2025
Price Reduced
$339,500
-2.97%
MLS
9/05/2025
Price Reduced
$349,900
-6.69%
MLS
8/14/2025
Price Reduced
$375,000
-6.23%
MLS
7/18/2025
Listed
$399,900
—
MLS
Disclaimer: Historical sales information is derived from public records provided by the county offices. Information is not guaranteed and should be independently verified.
302 Weaver Court, Loda, IL 60948 (MLS# 12424668) is a Single Family property that was sold at $295,000 on June 04, 2026. Want to learn more about 302 Weaver Court? Do you have questions about finding other Single Family real estate for sale in Loda? You can browse all Loda real estate or contact a Coldwell Banker agent to request more information.