This is a carousel with tiles that activate property listing cards. Use the previous and next buttons to navigate.
1/1
$257,000
This is a carousel with tiles that activate property listing cards. Use the previous and next buttons to navigate.
1/1
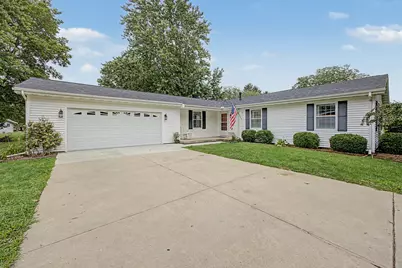
Property Description
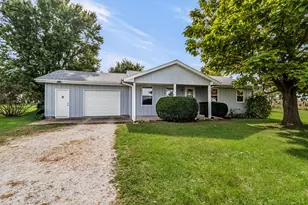
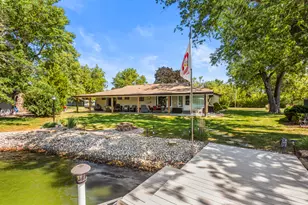
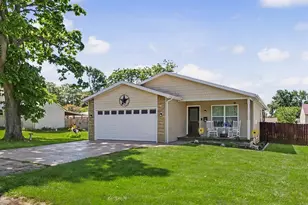
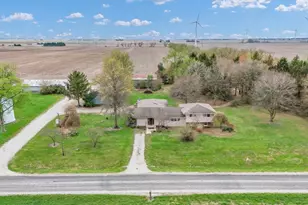
An exceptional opportunity awaits in Paxton! Situated on an expansive lot along a lightly traveled road, this charming ranch offers a versatile floor plan with two separate living areas, a formal dining room, and a partially finished basement with potential for a recreation room, home office, workshop, or additional living space. Numerous important updates were completed in 2025, including a new roof, luxury vinyl plank flooring, bedroom carpeting, whole-house water filtration system, and reverse osmosis (RO) system. Enjoy the combination of a spacious lot, flexible layout, quiet setting, and numerous recent improvements all in the welcoming community of Paxton!
Full Property Details
Full Property Details for 777 S High St
General
- Sold For: $257,000
- Taxes: $295 (2025)
- Status: Closed
- Type: Single Family
- Source: MRED
- MLS ID: 12750799
Interior
- Interior Features: 1st-Floor Bedroom, Separate Dining Room
- Appliances: Range, Dishwasher, Refrigerator
Rooms
Bathrooms
- Total Bathrooms: 2
- Full Bathrooms: 2
Bedrooms
- Total Bedrooms: 3
Additional Information
- Equipment: Ceiling Fan(s)
- Other Features: School Bus Service
Parking
- Garage: Yes
- Attached garage: Yes
- Garage Spaces: 2
- Total Spaces: 2
- Parking Features: Concrete, Garage Door Opener, Yes, Garage Owned, Attached, Garage
Location
- Area: Paxton
- County: Ford
- Driving Directions: Follow I-57 N to IL-9 E in Paxton. Take exit 261 from I-57 N. Slight right to merge onto IL-9 E. Continue on IL-9 E. Take S Railroad Ave and E Summer St to S High St.
School Information
- School District: 10
- Midd School District: 10
Community
- Assoc. Fees Include: None
Heating & Cooling
- Cooling Type: Central Air Conditioning
- Heating Type: Natural Gas, Baseboard
Utilities
- Water: Public
Structural Information
- Architectural Style: Ranch
- Construction: Vinyl Siding
- Exterior Const.: Vinyl Siding
- Basement Desc.: Partially Finished, Full
- Foundation: Concrete Perimeter
- Roof: Asphalt
- Square Feet: 1,638
- Sq. Ft. Source: Other
- Year Built: 1979
Lot Features
- Lot Size Range: .25 to .49 Acre
- Lot Dimensions: 100 x 140
- Zoning: SINGL
Financial Considerations
- Parking Included: Yes
- Assessment Year: 1979
- Tax Amount: $295.84
- Tax Year: 2025
Disclosures and Reports
- Ownership: Fee Simple
- Property ID: 11141740101600
Listed by Coldwell Banker R.E. Group
Sold by Kief Realty

Get Pre-Approved Today
Schools
Schools serving 777 S High St
School District:Paxton-Buckley-Loda Community Unit School District 10
| Name | Grades | Distance |
|---|---|---|
Clara Peterson Elementary School PO Box 50, Paxton, IL 60957 | PK-5 | 0.3 mi |
Paxton-Buckley-Loda Jr High School PO Box 50, Paxton, IL 60957 | 6-8 | 1.4 mi |
Paxton-Buckley-Loda High School PO Box 50, Paxton, IL 60957 | 9-12 | 1.4 mi |
Disclaimer:
School attendance boundaries provided by ATTOM Data Solutions and are for reference only. Contact the school directly to verify enrollment eligibility.
Price & Sales History for 777 S High St
Date
Details
Price
Change
Source
10/06/2026
Sold
$257,000
-3.02%
MLS
9/04/2026
Listed
$265,000
—
MLS
Disclaimer: Historical sales information is derived from public records provided by the county offices. Information is not guaranteed and should be independently verified.
777 S High Street, Paxton, IL 60957 (MLS# 12750799) is a Single Family property that was sold at $257,000 on October 06, 2026. Want to learn more about 777 S High Street? Do you have questions about finding other Single Family real estate for sale in Paxton? You can browse all Paxton real estate or contact a Coldwell Banker agent to request more information.