
This is a carousel with tiles that activate property listing cards. Use the previous and next buttons to navigate.
1/1
$310,000
This is a carousel with tiles that activate property listing cards. Use the previous and next buttons to navigate.
1/1
Property Description
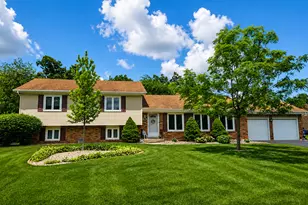
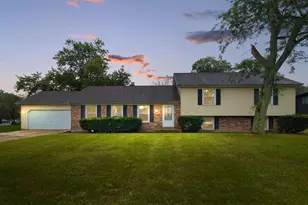
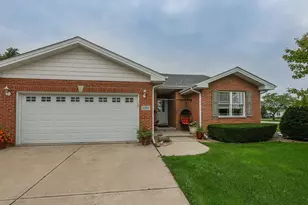
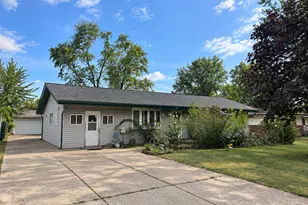
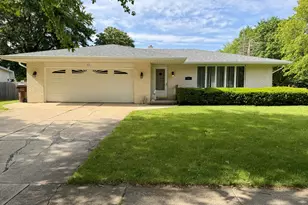
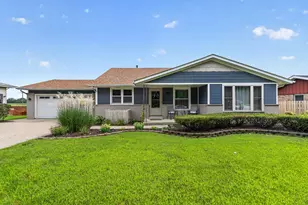
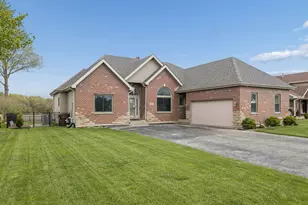
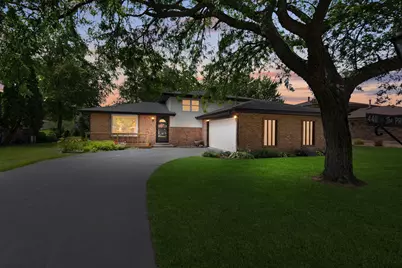
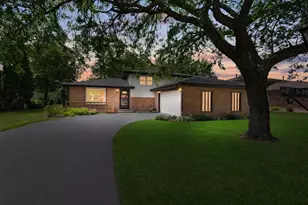
Welcome to this beautiful tri-level home in the heart of Peotone! Featuring three spacious bedrooms and one and a half baths. Large bright rooms! Eat-in kitchen and formal dining room! Main floor living room and lower-level family room provide a "place to go!" Massive back yard! Includes an antenna tower with a HD TV antenna. You get over 70 HD TV channels absolutely free! Located close to a park, pond, school and Will County Fairgrounds! A short drive, walk or bike to the restaurants and festivities in downtown Peotone! This home is move-in ready!
Full Property Details
Full Property Details for 440 Manor Dr
General
- Sold For: $310,000
- Taxes: $3,674 (2024)
- Status: Closed
- Type: Single Family
- Source: MRED
- MLS ID: 12694624
- Added to Site: 54 day(s) ago
Rooms
Bathrooms
- Total Bathrooms: 2
- Full Bathrooms: 1
- Half Bathrooms: 1
Bedrooms
- Total Bedrooms: 3
Additional Information
- Equipment: Carbon Monoxide Detectors, Ceiling Fan(s), Water Heater-Gas
- Other Features: School Bus Service
Parking
- Garage: Yes
- Attached garage: Yes
- Garage Spaces: 2
- Total Spaces: 4
- Parking Features: Asphalt, Garage Door Opener, Yes, Garage Owned, Attached, Driveway, Owned, Garage
Location
- Area: Peotone
- County: Will
- Driving Directions: Peotone-Wilmington Road to Rathje, North on Rathje to Royal, East on Royal to Manor, North on Manor to home
School Information
- School District: 207U
- Midd School District: 207U
- Elementary School: Peotone Elementary School
- Middle School: Peotone Junior High School
- High School: Peotone High School
- Private School: Peotone High School
Community
- Assoc. Fees Include: None
Heating & Cooling
- Cooling Type: Central Air Conditioning
- Heating Type: Natural Gas
Utilities
- Water: Public
Structural Information
- Construction: Vinyl Siding, Brick
- Exterior Const.: Vinyl Siding, Brick
- Basement Desc.: Crawl Space
- Foundation: Concrete Perimeter
- Roof: Asphalt
- Square Feet: 1,600
- Sq. Ft. Source: Estimated
- Built Before 1978: Yes
Lot Features
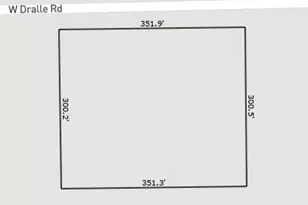
- Lot Size Range: .25 to .49 Acre
- Lot Dimensions: 68 x 161
- Fence: Yes
- Fencing (Description): Fenced
Financial Considerations
- Parking Included: Yes
- Tax Amount: $3,674
- Tax Year: 2024
Disclosures and Reports
- Ownership: Fee Simple
- Property ID: 1720243070160000
Get Pre-Approved Today
Schools
Schools serving 440 Manor Dr
School District:Peotone Community Unit School District 207u
| Name | Grades | Distance |
|---|---|---|
Peotone Elementary School 426 North Conrad Avenue, Peotone, IL 60468 | K-3 | 0.7 mi |
Peotone Intermediate Center 9526 West Manhattan-Monee Road, Frankfort, IL 60423 | 4-5 | 7.1 mi |
Peotone Jr High School 1 Blue Devil Drive, Peotone, IL 60468 | 6-8 | 0.3 mi |
Peotone High School 605 West North Street, Peotone, IL 60468 | 9-12 | 0.5 mi |
Disclaimer:
School attendance boundaries provided by ATTOM Data Solutions and are for reference only. Contact the school directly to verify enrollment eligibility.
Price & Sales History for 440 Manor Dr
Date
Details
Price
Change
Source
8/24/2026
Sold
$310,000
-1.59%
MLS
7/02/2026
Listed
$315,000
—
MLS
Disclaimer: Historical sales information is derived from public records provided by the county offices. Information is not guaranteed and should be independently verified.
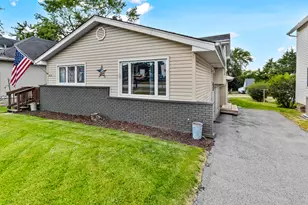
440 Manor Drive, Peotone, IL 60468 (MLS# 12694624) is a Single Family property that was sold at $310,000 on August 24, 2026. This property was listed by Bud Caruso from our Northwest Indiana Office.Want to learn more about 440 Manor Drive? Do you have questions about finding other Single Family real estate for sale in Peotone? You can browse all Peotone real estate or contact a Coldwell Banker agent to request more information.