This is a carousel with tiles that activate property listing cards. Use the previous and next buttons to navigate.
1/45
$349,900 Just Listed
This is a carousel with tiles that activate property listing cards. Use the previous and next buttons to navigate.
1/45
Property Description
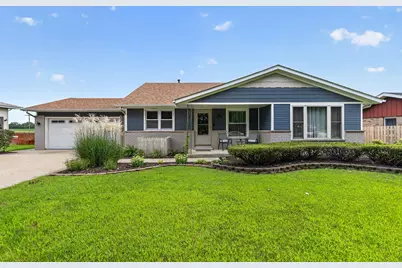
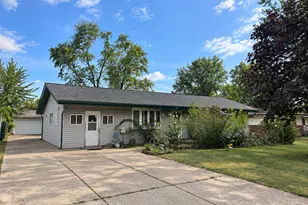
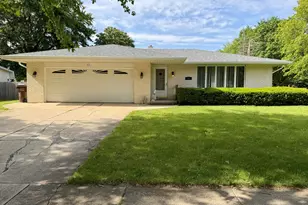
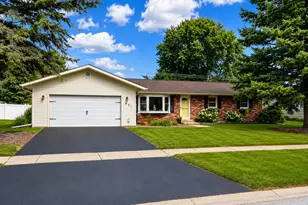
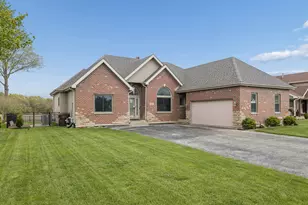
Stunning, beautifully updated, and meticulously maintained tri-level home that is truly move-in ready! This impressive residence features a spacious, updated kitchen boasting an abundance of white cabinetry, granite countertops, stainless steel appliances, crown molding, and gleaming hardwood floors. The sun-filled living room and adjoining dining area offer warm hardwood flooring and the perfect space for everyday living and entertaining. Upstairs, you'll find three generously sized bedrooms and a beautifully updated full bath renovated in 2022 featuring a stylish gray vanity. The walkout lower level offers a spacious family room, a second updated full bathroom, a laundry room with cabinetry, and ample storage space. Step outside through the walkout lower level to enjoy the large fenced yard complete with an expansive concrete patio and oversized storage shed. The heated 21/2-car attached garage features an epoxy-coated floor, making it ideal for vehicles, hobbies, or additional workspace. Major updates include a new roof, siding, and gutters (2018), garage service doors (2025), hot water heater (2023), water softener (2023), and ejector pump (2025). Immaculately maintained and nicely appointed throughout, this exceptional home offers the perfect combination of style, comfort, and peace of mind.
Full Property Details
Full Property Details for 818 Bonnie Ln
General
- Price: $349,900
- Taxes: $4,371 (2024)
- Status: Active
- Type: Single Family
- Source: MRED
- MLS ID: 12666391
- Updated: 8/20/2026
- Added to Site: 4 day(s) ago
Rental Information
- Complex Features: Curbs, Sidewalks, Street Lights, Street Paved
Interior
- Basement: Finished, C
- Appliances: Range, Microwave, Dishwasher, Refrigerator, Washer, Dryer, Disposal, Stainless Steel Appliance(s), Water Softener Owned
- Flooring: Hardwood
Rooms
Bathrooms
- Total Bathrooms: 2
- Full Bathrooms: 2
- Basement Baths: Yes
Bedrooms
- Total Bedrooms: 3
Additional Information
- Equipment: Water Softener (Owned), Carbon Monoxide Detectors, Ceiling Fan(s), Sump Pump
- Other Features: School Bus Service
Parking
- Garage: Yes
- Attached garage: Yes
- Garage Spaces: 2.5
- Total Spaces: 2
- Parking Features: Concrete, Garage Door Opener, Heated Garage, Yes, Garage Owned, Attached, Garage
Location
- Area: Peotone
- County: Will
- Township: Peotone
- Driving Directions: PEOTONE WILMINGTON RD, 2 MEADOW W ON BONNIE TO HOME
School Information
- School District: 207U
- Elem School District: 207U
- Midd School District: 207U
- High School District: 207U
- Elementary School: Peotone Elementary School
- Middle School: Peotone Junior High School
- High School: Peotone High School
- Private School: Peotone High School
Community
- Assoc. Fees Include: None
Heating & Cooling
- Cooling Type: Central Air Conditioning
- Heating Type: Natural Gas, Forced Air
Utilities
- Sewer: Public Sewer
- Water: Public
Structural Information
- Construction: Vinyl Siding, Brick
- Exterior Const.: Vinyl Siding, Brick
- Basement: Yes
- Basement Desc.: Finished, Crawl Space, Exterior Entry, Partial, Walk-Out Access
- Foundation: Concrete Perimeter
- Roof: Asphalt
- Windows: Screens
- Sub-Flooring: Hardwood
- Square Feet: 2,000
- Sq. Ft. Source: Landlord/Tenant/Seller
- Year Built: 1980
- Remodeled/Updated: 2018
Additional Structures
- Other Structures: Shed(s)
Lot Features
- Lot Size Range: .25 to .49 Acre
- Lot Dimensions: 85 x 120
- Fence: Yes
- Lot Features: Landscaped
- Fencing (Description): Fenced
Financial Considerations
- Parking Included: Yes
- Assessment Year: 1980
- Tax Amount: $4,371
- Tax Year: 2024
- Pays Sewer: Public Sewer
Disclosures and Reports
- Ownership: Fee Simple
- Property ID: 1720234070110000
Listed by Wirtz Real Estate Group Inc.
Get Pre-Approved Today
Get a Great Insurance Rate
Schools
Schools serving 818 Bonnie Ln
School District:Peotone Community Unit School District 207u
| Name | Grades | Distance |
|---|---|---|
Peotone Elementary School 426 North Conrad Avenue, Peotone, IL 60468 | K-3 | 1 mi |
Peotone Intermediate Center 9526 West Manhattan-Monee Road, Frankfort, IL 60423 | 4-5 | 7.3 mi |
Peotone Jr High School 1 Blue Devil Drive, Peotone, IL 60468 | 6-8 | 0.5 mi |
Peotone High School 605 West North Street, Peotone, IL 60468 | 9-12 | 0.8 mi |
Disclaimer:
School attendance boundaries provided by ATTOM Data Solutions and are for reference only. Contact the school directly to verify enrollment eligibility.
Price & Sales History for 818 Bonnie Ln
Date
Details
Price
Change
Source
8/20/2026
Listed
$349,900
60.58%
MLS
8/13/2018
Sold
$217,900
—
Public Record
Disclaimer: Historical sales information is derived from public records provided by the county offices. Information is not guaranteed and should be independently verified.
Tax History
Tax History for 818 Bonnie Ln
Year
Property Taxes
Change
Tax Assessment
Change
2025
$4,612
2%
$87,383
2%
2023
$4,516
-5%
$85,510
11%
2022
$4,743
—
$77,140
8%
2022
$4,743
8%
$71,288
5%
2020
$4,394
-4%
$67,700
—
2019
$4,589
9%
$67,700
14%
2018
$4,226
2%
$59,157
3%
2017
$4,130
2%
$57,602
2%
2016
$4,068
—
$56,473
3%
2015
$4,072
-5%
$54,616
—
2014
$4,283
2%
$54,616
-1%
2013
$4,201
1%
$55,007
-6%
2012
$4,178
—
$58,831
—
Disclaimer: Historical tax information is derived from public records provided by the county offices. Information is not guaranteed and should be independently verified.
Estimate the Cost
Estimate the Cost for 818 Bonnie Ln
818 Bonnie Lane, Peotone, IL 60468 (MLS# 12666391) is a Single Family property with 3 bedrooms and 2 full bathrooms. 818 Bonnie Lane is currently listed for $349,900 and was received on August 20, 2026. Want to learn more about 818 Bonnie Lane? Do you have questions about finding other Single Family real estate for sale in Peotone? You can browse all Peotone real estate or contact a Coldwell Banker agent to request more information.