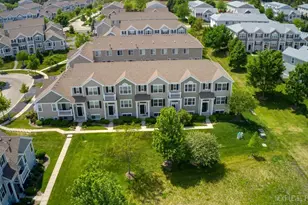
This is a carousel with tiles that activate property listing cards. Use the previous and next buttons to navigate.
1/1
$280,000
This is a carousel with tiles that activate property listing cards. Use the previous and next buttons to navigate.
1/1
Property Description
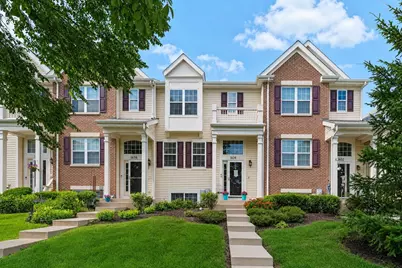
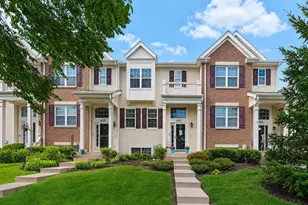
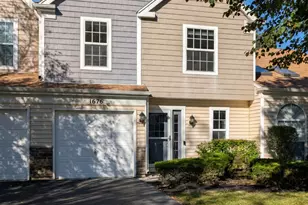
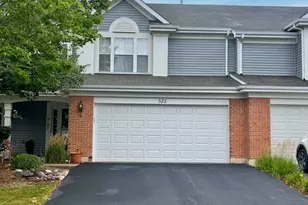
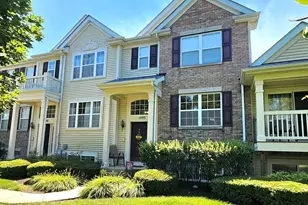
Welcome home to this beautifully updated townhome in the highly sought-after Cambridge Lakes community! Freshly painted and move-in ready, this 2-bedroom, 1.5-bath home offers stylish updates and a flexible floor plan designed for today's lifestyle, with upgrades galore throughout. The main level features gorgeous luxury vinyl plank flooring, an upgraded kitchen with modern cabinetry, updated countertops, a designer backsplash, and stainless steel appliances, including a new French door refrigerator with InstaView glass door for cold beverages. The bright and open living and dining areas provide the perfect space for everyday living and entertaining. Beautiful wood stair railings add an elevated, modern look while maintaining the home's open and airy feel. Upstairs, you'll find a custom-designed floor plan featuring two spacious primary bedrooms, each offering generous closet space and access to the full bath, ideal for guests, roommates, or a private home office setup. The full bath features a solar tube that fills the space with an abundance of natural light, creating a bright and airy feel that is rarely found in interior bathrooms. On the lower level a versatile bonus room provides endless possibilities as a home theater, office, den, playroom, workout space, lounge, gaming room, or reading nook. Enjoy maintenance-free living in Cambridge Lakes with access to parks, walking paths, clubhouse amenities, fitness center, pool, and more. Conveniently located near shopping, dining, schools, and major commuter routes. With thoughtful upgrades throughout, a rare dual-primary-bedroom layout, and nothing to do but move in and enjoy, this home truly stands out from the rest!
Full Property Details
Full Property Details for 1634 Windward Dr
General
- Sold For: $280,000
- HOA FEE: $210/month
- Taxes: $5,375 (2025)
- Status: Closed
- Type: Townhouse
- Source: MRED
- MLS ID: 12685883
- Added to Site: 62 day(s) ago
Rooms
Bathrooms
- Total Bathrooms: 2
- Full Bathrooms: 1
- Half Bathrooms: 1
Bedrooms
- Total Bedrooms: 2
Additional Information
- Other Features: School Bus Service, Interstate Access
Exterior
- Exterior Features: Balcony
Parking
- Garage: Yes
- Attached garage: Yes
- Garage Spaces: 2
- Total Spaces: 6
- Parking Features: Asphalt, Yes, Attached, Guest, Driveway, Additional Parking, Garage Faces Rear, Garage
Location
- Area: Hampshire / Pingree Grove
- County: Kane
- Driving Directions: IL-72 E/Higgins Rd, Right onto Wester Blvd, Turn right onto Driftwood Ln, Left on Windward Dr
School Information
- School District: 300
- Midd School District: 300
- Elementary School: Big Timber Elementary School
- Middle School: Hampshire Middle School
- High School: Hampshire High School
- Private School: Hampshire High School
Community
- Assoc. Fees Include: Clubhouse, Exercise Facilities, Pool, Exterior Maintenance, Lawn Care, Snow Removal, Other
- Pets Allowed: Yes
- Pet Restrictions: Cats OK, Dogs OK, / 999lbs.
- Mgmt. Company: Foster Premier
Heating & Cooling
- Cooling Type: Central Air Conditioning
- Heating Type: Natural Gas, Forced Air
Utilities
- Water: Public
Structural Information
- Structure Type: T3 Townhouse (3 or More Stories)
- Construction: Vinyl Siding
- Exterior Const.: Vinyl Siding
- Basement Desc.: Finished, Exterior Entry, Daylight, Full, Walk-Out Access
- Foundation: Concrete Perimeter
- Roof: Asphalt
- Windows: Screens
- Entry Floor Number: 1
- Stories/Levels: 3
- Square Feet: 1,474
- Sq. Ft. Source: Other
- Year Built: 2007
Unit Information
- Units in Building: 5
Additional Structures
- Other Structures: Garage Faces Rear
Lot Features
- Lot Dimensions: 59 x 20
Financial Considerations
- Association Fee: $210
- Assoc Fee Freq.: Monthly
- Other Assoc Fees: $86
- Parking Included: Yes
- Assessment Year: 2007
- Tax Amount: $5,375
- Tax Year: 2025
Disclosures and Reports
- Ownership: Fee Simple with Homeowners Association
- Property ID: 229377043
Listed by Real Broker, LLC
Sold by Baird & Warner Fox Valley - Geneva

Get Pre-Approved Today
Schools
Schools serving 1634 Windward Dr
School District:Community Unit School District 300
| Name | Grades | Distance |
|---|---|---|
Gary D Wright Elementary School 1500 Ketchum Road, Hampshire, IL 60140 | K-5 | 3.5 mi |
Hampshire Middle School 560 South State Street, Hampshire, IL 60140 | 6-8 | 4.5 mi |
Hampshire High School 1600 Big Timber Road, Hampshire, IL 60140 | 9-12 | 3.7 mi |
Disclaimer:
School attendance boundaries provided by ATTOM Data Solutions and are for reference only. Contact the school directly to verify enrollment eligibility.
Price & Sales History for 1634 Windward Dr
Date
Details
Price
Change
Source
7/28/2026
Sold
$280,000
-1.58%
MLS
6/23/2026
Listed
$284,500
—
MLS
Disclaimer: Historical sales information is derived from public records provided by the county offices. Information is not guaranteed and should be independently verified.
1634 Windward Drive, Pingree Grove, IL 60140 (MLS# 12685883) is a Townhouse property that was sold at $280,000 on July 28, 2026. Want to learn more about 1634 Windward Drive? Do you have questions about finding other Townhouse real estate for sale in Pingree Grove? You can browse all Pingree Grove real estate or contact a Coldwell Banker agent to request more information.