This is a carousel with tiles that activate property listing cards. Use the previous and next buttons to navigate.
1/27
$290,000 Contingent
This is a carousel with tiles that activate property listing cards. Use the previous and next buttons to navigate.
1/27
Property Description
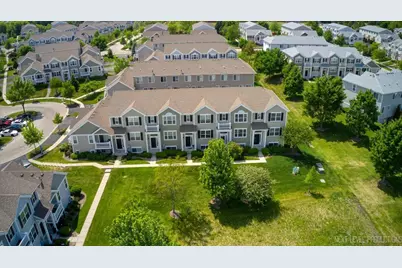
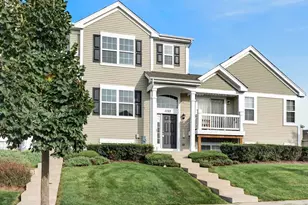
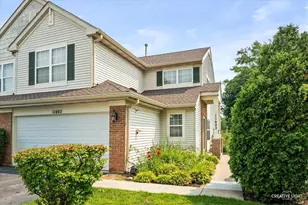
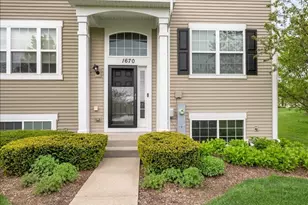
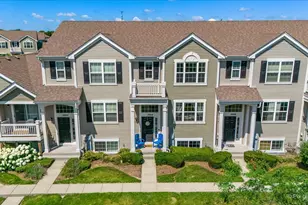
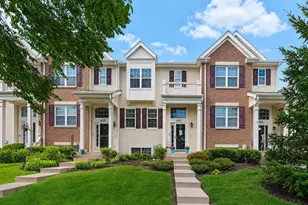
Multiple offers received ~ The sellers are asking for highest and best by 6 PM, Wednesday, June 17.Welcome home to this gorgeous 3 bedroom, 2.5 bath townhouse in sought-after Cambridge Lakes! The kitchen features an abundance of cabinets and countertop space, stainless steel appliances and a nicely sized dining area, which opens to your private deck. The sun-filled living and dining spaces create a warm, inviting feel year-round. Upstairs offers 3 bedrooms, including a generously sized primary suite, with a large closet and en suite bath. The convenient laundry room and full hall bath complete the second floor. The finished lower level English basement offers even more living space! The sellers are the original owners, who have maintained this townhome well and updated the refrigerator, microwave, disposal and washer in the past few years. Enjoy stunning views, overlooking the pond, plus take advantage of incredible community amenities ~ clubhouse, pool, fitness center, parks, and walking trails. This home has it ALL!
Full Property Details
Full Property Details for 1668 Ruby Dr
General
- Price: $290,000
- HOA FEE: $250/month
- Taxes: $5,417 (2025)
- Status: Contingent
- Type: Townhouse
- Source: MRED
- MLS ID: 12659574
- Updated: 6/19/2026
- Added to Site: 45 day(s) ago
Interior
- Basement: Finished, P
- Interior Features: Vaulted Ceiling(s), Dining Combo, Pantry
- Appliances: Range, Microwave, Dishwasher, Refrigerator, Washer, Dryer, Disposal, Stainless Steel Appliance(s)
Rooms
Bathrooms
- Total Bathrooms: 3
- Full Bathrooms: 2
- Half Bathrooms: 1
Bedrooms
- Total Bedrooms: 3
Additional Information
- Shared Amenities: Exercise Room, Health Club, Park, Pool, Clubhouse, School Bus, Trail(s)
- Other Features: School Bus Service, Commuter Train, Interstate Access
Parking
- Garage: Yes
- Attached garage: Yes
- Garage Spaces: 2
- Total Spaces: 2
- Parking Features: Asphalt, Garage Door Opener, Yes, Garage Owned, Attached, Garage
Location
- Area: Hampshire / Pingree Grove
- County: Kane
- Township: Rutland
- Driving Directions: Higgins Rd to Richard J Brown Blvd, right onto Wester Blvd, left onto Alta Vista, left onto Ruby.
School Information
- School District: 300
- Elem School District: 300
- Midd School District: 300
- High School District: 300
- Elementary School: Gary Wright Elementary School
Community
- Assoc. Fees Include: Insurance, Clubhouse, Exercise Facilities, Pool, Exterior Maintenance, Lawn Care, Snow Removal
- Pets Allowed: Yes
- Pets: Cats OK, Dogs OK
- Pet Restrictions: Cats OK, Dogs OK, / 999lbs.
- Mgmt. Company: FOSTER PREMIER
Heating & Cooling
- Cooling Type: Central Air Conditioning
- Heating Type: Natural Gas, Forced Air
Utilities
- Sewer: Public Sewer
- Water: Public
Structural Information
- Structure Type: T3 Townhouse (3 or More Stories)
- Construction: Vinyl Siding
- Exterior Const.: Vinyl Siding
- Basement: Yes
- Basement Desc.: Finished, Partial Exposure, Daylight
- Foundation: Concrete Perimeter
- Roof: Asphalt
- Windows: Screens, Drapes
- Entry Floor Number: 1
- Stories/Levels: 3
- Square Feet: 1,757
- Sq. Ft. Source: Builder
- Year Built: 2016
Unit Information
- Units in Building: 6
Additional Structures
- Other Structures: Club House
Lot Features
- Lot Features: Common Grounds
Animals
- Animals Allowed: Cats OK, Dogs OK
Water Features
- Water Front Desc.: Pond
Financial Considerations
- Master Assoc. Fee: $86
- Association Fee: $250
- Assoc Fee Freq.: Monthly
- Assoc Fee Desc.: 86
- Transfer Fees: $86
- Other Assoc Fees: $86
- Parking Included: Yes
- Assessment Year: 2016
- Tax Amount: $5,417
- Tax Year: 2025
- Pays Sewer: Public Sewer
Disclosures and Reports
- Ownership: Fee Simple with Homeowners Association
- Property ID: 229380029
Listed by RealtyWorks
Get Pre-Approved Today
Get a Great Insurance Rate
Schools
Schools serving 1668 Ruby Dr
School District:Community Unit School District 300
| Name | Grades | Distance |
|---|---|---|
Gary D Wright Elementary School 1500 Ketchum Road, Hampshire, IL 60140 | K-5 | 3.5 mi |
Hampshire Middle School 560 South State Street, Hampshire, IL 60140 | 6-8 | 4.5 mi |
Hampshire High School 1600 Big Timber Road, Hampshire, IL 60140 | 9-12 | 3.7 mi |
Disclaimer:
School attendance boundaries provided by ATTOM Data Solutions and are for reference only. Contact the school directly to verify enrollment eligibility.
Price & Sales History for 1668 Ruby Dr
Date
Details
Price
Change
Source
5/27/2026
Listed
$290,000
110.91%
MLS
5/23/2016
Sold
$137,500
—
Public Record
Disclaimer: Historical sales information is derived from public records provided by the county offices. Information is not guaranteed and should be independently verified.
Tax History
Tax History for 1668 Ruby Dr
Year
Property Taxes
Change
Tax Assessment
Change
2024
$5,284
3%
$70,209
11%
2023
$5,136
7%
$63,492
14%
2022
$4,822
3%
$55,537
6%
2021
$4,691
—
$52,236
3%
2021
$4,691
4%
$50,902
4%
2019
$4,510
-1%
$48,855
4%
2017
$4,562
4%
$47,046
3%
2018
$4,384
47%
$45,851
88%
2016
$2,978
184%
$24,327
5379%
2015
$1,049
2398%
$444
—
2014
$42
5%
$444
-2%
2012
$40
—
$452
—
Disclaimer: Historical tax information is derived from public records provided by the county offices. Information is not guaranteed and should be independently verified.
Estimate the Cost
Estimate the Cost for 1668 Ruby Dr
1668 Ruby Drive, Pingree Grove, IL 60140 (MLS# 12659574) is a Townhouse property with 3 bedrooms, 2 full bathrooms and 1 partial bathroom. 1668 Ruby Drive is currently listed for $290,000 and was received on May 27, 2026. Want to learn more about 1668 Ruby Drive? Do you have questions about finding other Townhouse real estate for sale in Pingree Grove? You can browse all Pingree Grove real estate or contact a Coldwell Banker agent to request more information.