This is a carousel with tiles that activate property listing cards. Use the previous and next buttons to navigate.
1/1
$310,000
This is a carousel with tiles that activate property listing cards. Use the previous and next buttons to navigate.
1/1
Property Description
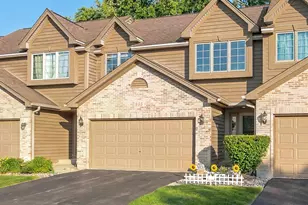
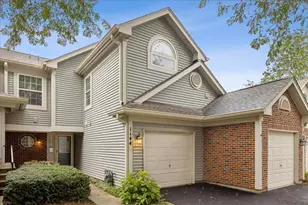
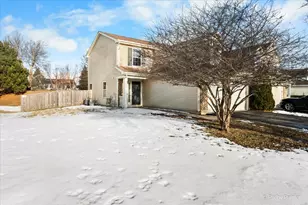
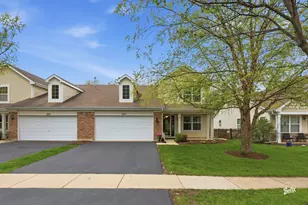
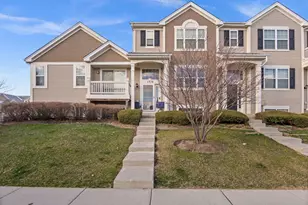
Welcome home to this charming and beautifully maintained 2-bedroom, 1.5-bath duplex nestled in the desirable Cambridge Lakes community! With a warm, inviting feel and a peaceful pond setting with no neighbors directly behind, this home offers the perfect blend of comfort, privacy, and community living. Step inside to a bright and welcoming living room featuring two brand-new windows that fill the space with natural light. The well-appointed kitchen offers newer stainless steel oven, refrigerator, and dishwasher, along with a cozy dining area that's perfect for morning coffee or gathering around the table. Convenient first-floor laundry and a half bath add to the home's everyday functionality. Upstairs, you'll find two generously sized bedrooms and a versatile loft that provides the perfect flex space for a home office, reading nook, playroom, or cozy retreat. The spacious primary bedroom offers the luxury of dual walk-in closets and convenient private access to the shared full bath with dual vanity. The bathroom also includes a separate hallway entrance for convenience. 2nd bedroom features new window. Step outside and enjoy your own peaceful backdrop overlooking the pond, with no neighbors directly behind. The backyard area offers a wonderful spot to unwind, enjoy a summer BBQ, or entertain friends and family. A freshly painted exterior and roof approximately 2 years old add to the home's appeal and peace of mind. And then there's Cambridge Lakes! Enjoy miles of walking and biking trails, multiple lakes for fishing and kayaking, parks, a fitness center, swimming pool, and a community center offering activities for all ages. Whether you're enjoying a quiet evening at home or taking advantage of everything the community has to offer, this home makes it easy to love where you live. Come see why this cozy pond-side retreat is the perfect place to call home
Full Property Details
Full Property Details for 1979 Diamond Head Trail
General
- Sold For: $310,000
- HOA FEE: $86/month
- Taxes: $5,512 (2025)
- Status: Closed
- Type: Townhouse
- Source: MRED
- MLS ID: 12738181
- Added to Site: 46 day(s) ago
Interior
- Appliances: Range, Microwave, Dishwasher, Refrigerator, Washer, Dryer
Rooms
Bathrooms
- Total Bathrooms: 2
- Full Bathrooms: 1
- Half Bathrooms: 1
Bedrooms
- Total Bedrooms: 2
Additional Information
- Shared Amenities: Exercise Room, Park, Pool, Clubhouse
- Equipment: Cable TV, Carbon Monoxide Detectors, Ceiling Fan(s)
Parking
- Garage: Yes
- Attached garage: Yes
- Garage Spaces: 2
- Total Spaces: 2
- Parking Features: Asphalt, Garage Door Opener, Yes, Garage Owned, Attached, Garage
Location
- Area: Hampshire / Pingree Grove
- County: Kane
- Subdivision: Cambridge Lakes
- Driving Directions: IL Rte 47 to Rte 20, East Right on Wester Right on Diamond Head Trail house is on left
School Information
- School District: 300
- Midd School District: 300
- Elementary School: Gary Wright Elementary School
- Middle School: Hampshire Middle School
- High School: Hampshire High School
- Private School: Hampshire High School
Community
- Assoc. Fees Include: Insurance, Clubhouse, Exercise Facilities, Pool
- Pets Allowed: Yes
- Pet Restrictions: Cats OK, Dogs OK, / 999lbs.
- Mgmt. Company: Foster Premier
Heating & Cooling
- Cooling Type: Central Air Conditioning
- Heating Type: Natural Gas
Utilities
- Water: Public
Structural Information
- Structure Type: Half Duplex, Townhouse (2-Story)
- Construction: Vinyl Siding
- Exterior Const.: Vinyl Siding
- Basement Desc.: None
- Roof: Asphalt
- Entry Floor Number: 1
- Stories/Levels: 2
- Square Feet: 1,424
- Sq. Ft. Source: Assessor
- Year Built: 2007
Unit Information
- Units in Building: 2
Manufactured Home
- Model: Violet A
Lot Features
- Lot Dimensions: 4792
Water Features
- Water Front: Yes
- Water Front View: Back of Property
Financial Considerations
- Association Fee: $86
- Assoc Fee Freq.: Monthly
- Parking Included: Yes
- Assessment Year: 2007
- Tax Amount: $5,512.34
- Tax Year: 2025
Disclosures and Reports
- Ownership: Fee Simple with Homeowners Association
- Property ID: 229352004
Listed by Huntley Realty
Sold by eXp Realty

Get Pre-Approved Today
Schools
Schools serving 1979 Diamond Head Trail
School District:Community Unit School District 300
| Name | Grades | Distance |
|---|---|---|
Gary D Wright Elementary School 1500 Ketchum Road, Hampshire, IL 60140 | K-5 | 3.3 mi |
Hampshire Middle School 560 South State Street, Hampshire, IL 60140 | 6-8 | 4.2 mi |
Hampshire High School 1600 Big Timber Road, Hampshire, IL 60140 | 9-12 | 3.5 mi |
Disclaimer:
School attendance boundaries provided by ATTOM Data Solutions and are for reference only. Contact the school directly to verify enrollment eligibility.
Price & Sales History for 1979 Diamond Head Trail
Date
Details
Price
Change
Source
9/23/2026
Sold
$310,000
4.03%
MLS
8/20/2026
Listed
$298,000
—
MLS
Disclaimer: Historical sales information is derived from public records provided by the county offices. Information is not guaranteed and should be independently verified.
1979 Diamond Head Trail, Pingree Grove, IL 60140 (MLS# 12738181) is a Townhouse property that was sold at $310,000 on September 23, 2026. Want to learn more about 1979 Diamond Head Trail? Do you have questions about finding other Townhouse real estate for sale in Pingree Grove? You can browse all Pingree Grove real estate or contact a Coldwell Banker agent to request more information.