No photo available
$305,000
Property Description
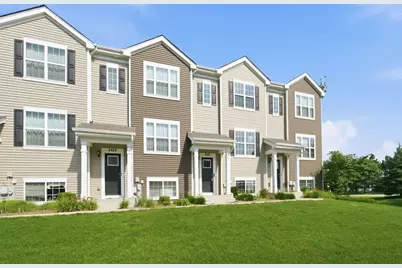
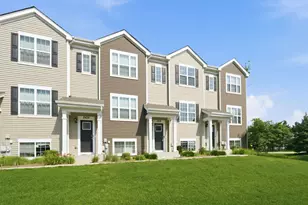
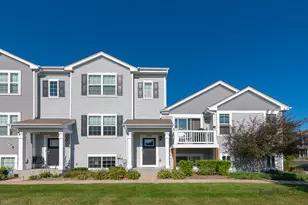
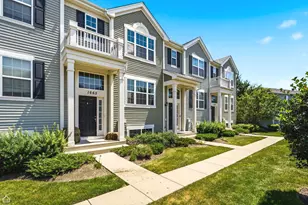
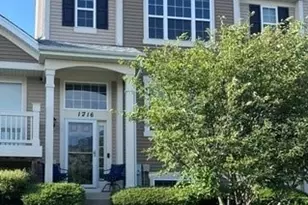
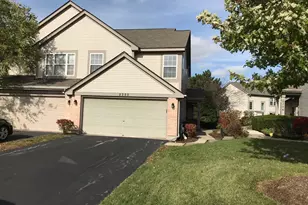
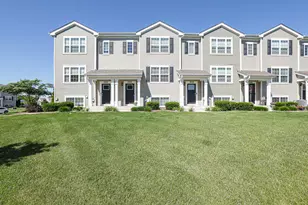
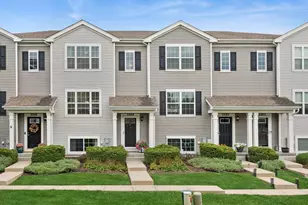
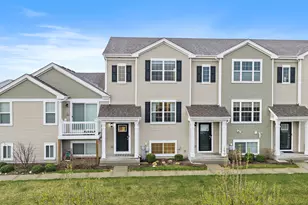
Welcome home to this well-maintained Garfield model townhome in the highly sought-after Cambridge Lakes community! Offering over 1,750 square feet of stylish living space, this move-in ready home features 3 spacious bedrooms, 2.5 bathrooms, a finished lower level, and an attached 2-car garage. The open-concept floor plan is perfect for today's lifestyle, showcasing a bright and inviting living area that flows seamlessly into the kitchen. Enjoy designer cabinetry, stainless steel appliances, pantry, and a large center island with seating for five-ideal for entertaining, meal prep, or gatherings. Upstairs, you'll find two bedrooms which share a bathroom and a spacious primary suite with a dual-sink vanity, generous closet space, and thoughtfully designed finishes. Convenient second-floor laundry makes everyday living a breeze. The finished lower level offers flexible space perfect for a home office, family room, fitness area, playroom, or media room. Outside, enjoy a professionally landscaped, low-maintenance homesite that allows more time to enjoy everything Cambridge Lakes has to offer. This award-winning master-planned community features a clubhouse, fitness center, aerobics studio, swimming pools, indoor gymnasium, party room, 12 lakes, 12 parks, miles of walking and biking trails, and endless recreational opportunities. Conveniently located near shopping, dining, schools, and major commuter routes, this home offers the perfect combination of comfort, convenience, and resort-style amenities. Don't miss your opportunity to enjoy maintenance-friendly living in one of the area's most desirable communities! You Deserve This!!
Full Property Details
Full Property Details for 2426 Alison Ave #2464
General
- Price: $305,000
- HOA FEE: $270/month
- Taxes: $4,957 (2025)
- Status: Active
- Type: Townhouse
- Source: MRED
- MLS ID: 12686274
Interior
- Basement: Finished, D
- Appliances: Range, Microwave, Dishwasher, Refrigerator, Stainless Steel Appliance(s)
Rooms
Bathrooms
- Total Bathrooms: 3
- Full Bathrooms: 2
- Half Bathrooms: 1
Bedrooms
- Total Bedrooms: 3
Additional Information
- Shared Amenities: Bike Room/Bike Trails, Exercise Room, Park, Party Room, Pool
- Equipment: Carbon Monoxide Detectors
- Other Features: School Bus Service, Commuter Train, Interstate Access
Exterior
- Exterior Features: Balcony
Parking
- Garage: Yes
- Attached garage: Yes
- Garage Spaces: 2
- Total Spaces: 2
- Parking Features: Asphalt, Yes, Garage Owned, Attached, Garage
Location
- Area: Hampshire / Pingree Grove
- County: Kane
- Township: Rutland
- Subdivision: Cambridge Lakes
- Driving Directions: Rte 20 W turns into Rte 72 - once you pass intersection of 47/20/72, community on the left
School Information
- School District: 300
- Elem School District: 300
- Midd School District: 300
- High School District: 300
- Elementary School: Gary Wright Elementary School
- Middle School: Hampshire Middle School
- High School: Hampshire High School
- Private School: Hampshire High School
Community
- Assoc. Fees Include: Clubhouse, Exercise Facilities, Pool, Exterior Maintenance, Lawn Care, Snow Removal
- Pets Allowed: Yes
- Pets: Cats OK, Dogs OK
- Pet Restrictions: Cats OK, Dogs OK, / 999lbs.
- Mgmt. Company: Foster Premier
Heating & Cooling
- Cooling Type: Central Air Conditioning
- Heating Type: Natural Gas, Forced Air
Utilities
- Sewer: Public Sewer
- Water: Public
Structural Information
- Structure Type: Townhouse (Tri-level)
- Model: GARFIELD
- Construction: Vinyl Siding
- Exterior Const.: Vinyl Siding
- Basement: Yes
- Basement Desc.: Finished, Daylight
- Foundation: Concrete Perimeter
- Roof: Asphalt
- Entry Floor Number: 1
- Stories/Levels: 3
- Square Feet: 1,756
- Sq. Ft. Source: Builder
- Year Built: 2019
Unit Information
- Units in Building: 5
Manufactured Home
- Model: GARFIELD
Lot Features
- Lot Dimensions: 20 x 59
- Lot Features: Landscaped
Animals
- Animals Allowed: Cats OK, Dogs OK
Financial Considerations
- Association Fee: $270
- Assoc Fee Freq.: Monthly
- Parking Included: Yes
- Assessment Year: 2019
- Tax Amount: $4,957
- Tax Year: 2025
- Pays Sewer: Public Sewer
Disclosures and Reports
- Ownership: Fee Simple with Homeowners Association
- Special Conditions: Home Warranty
- Property ID: 230464056
Listed by Baird & Warner
Get Pre-Approved Today
Get a Great Insurance Rate
Schools
Schools serving 2426 Alison Ave #2464
School District:Community Unit School District 300
| Name | Grades | Distance |
|---|---|---|
Gary D Wright Elementary School 1500 Ketchum Road, Hampshire, IL 60140 | K-5 | 3 mi |
Hampshire Middle School 560 South State Street, Hampshire, IL 60140 | 6-8 | 3.7 mi |
Hampshire High School 1600 Big Timber Road, Hampshire, IL 60140 | 9-12 | 3.2 mi |
Disclaimer:
School attendance boundaries provided by ATTOM Data Solutions and are for reference only. Contact the school directly to verify enrollment eligibility.
Price & Sales History for 2426 Alison Ave #2464
Date
Details
Price
Change
Source
6/30/2026
Listed
$305,000
—
MLS
Disclaimer: Historical sales information is derived from public records provided by the county offices. Information is not guaranteed and should be independently verified.
Tax History
Tax History for 2426 Alison Ave #2464
Year
Property Taxes
Change
Tax Assessment
Change
2024
$4,751
5%
$80,683
11%
2023
$4,534
4%
$72,963
8%
2022
$4,378
-2%
$67,272
2%
2021
$4,453
—
$66,032
95%
2021
$4,453
—
$33,920
—
Disclaimer: Historical tax information is derived from public records provided by the county offices. Information is not guaranteed and should be independently verified.
Estimate the Cost
Estimate the Cost for 2426 Alison Ave #2464
2426 Alison Avenue #2464, Pingree Grove, IL 60140 (MLS# 12686274) is a Townhouse property with 3 bedrooms, 2 full bathrooms and 1 partial bathroom. 2426 Alison Avenue #2464 is currently listed for $305,000 and was received on June 30, 2026. Want to learn more about 2426 Alison Avenue #2464? Do you have questions about finding other Townhouse real estate for sale in Pingree Grove? You can browse all Pingree Grove real estate or contact a Coldwell Banker agent to request more information.