This is a carousel with tiles that activate property listing cards. Use the previous and next buttons to navigate.
1/1
$305,000
This is a carousel with tiles that activate property listing cards. Use the previous and next buttons to navigate.
1/1
Property Description
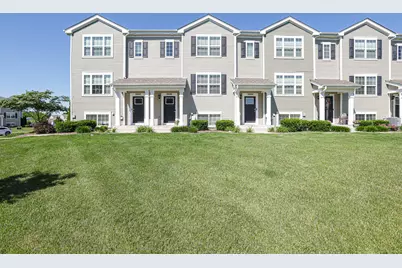
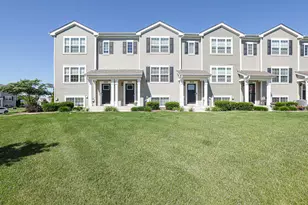
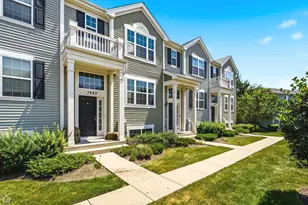
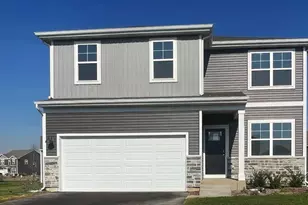
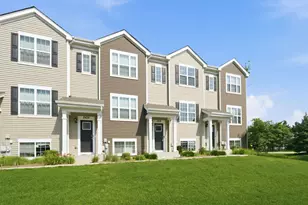
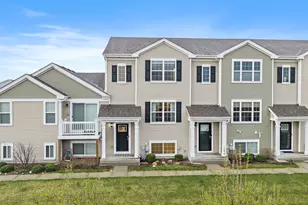
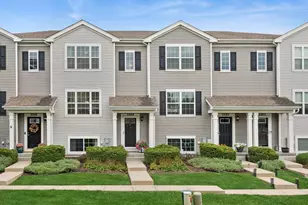
Welcome home to this fantastic newer-construction townhome offering over 1,700 square feet of stylish living space in the highly sought-after Cambridge Lakes community! A private entrance welcomes you home, along with a large open green space between buildings that provides an inviting and spacious feel. The bright and modern kitchen is sure to impress with white cabinetry enhanced by newer hardware, stainless steel appliances, a stunning herringbone quartz backsplash, newer light fixtures, and an oversized breakfast bar/island perfect for entertaining or casual dining. The kitchen flows seamlessly into the dining area featuring luxury vinyl tile flooring and an updated light fixture. Just beyond, the spacious family room includes a TV mount and opens to a private balcony-ideal for enjoying your morning coffee or relaxing at the end of the day. A convenient powder room completes the main level. Upstairs, you'll find three bedrooms, a full hall bath with tub, and a second-floor laundry room. The spacious primary suite offers a huge walk-in closet and a private ensuite bath featuring a glass-enclosed shower and dual-sink comfort-height vanity. The English basement provides valuable additional living space and is perfect for a home office, workout room, playroom, or flex area to fit your lifestyle. Enjoy all that Cambridge Lakes has to offer, including a clubhouse, pool, fitness center, parks, playgrounds, and scenic walking paths. Conveniently located near shopping, dining, and with easy access to I-90, this move-in-ready home truly has it all!
Full Property Details
Full Property Details for 2442 Alison Ave
General
- Sold For: $305,000
- HOA FEE: $270/month
- Taxes: $5,141 (2025)
- Status: Closed
- Type: Townhouse
- Source: MRED
- MLS ID: 12679593
- Added to Site: 68 day(s) ago
Interior
- Appliances: Range, Microwave, Dishwasher, Refrigerator, Washer, Dryer, Disposal
Rooms
Bathrooms
- Total Bathrooms: 3
- Full Bathrooms: 2
- Half Bathrooms: 1
- Bathroom Features: Double Sink, Soaking Tub
Bedrooms
- Total Bedrooms: 3
Additional Information
- Shared Amenities: Exercise Room, Park, Tennis Court(s)
- Equipment: Carbon Monoxide Detectors, Ceiling Fan(s)
- Other Features: School Bus Service, Interstate Access
Parking
- Garage: Yes
- Attached garage: Yes
- Garage Spaces: 2
- Total Spaces: 2
- Parking Features: Asphalt, Garage Door Opener, Yes, Garage Owned, Attached, Garage
Location
- Area: Hampshire / Pingree Grove
- County: Kane
- Subdivision: Cambridge Lakes
- Driving Directions: Route 47 S of I-90 to Route 72 to Aurora Dr to Alison to property
School Information
- School District: 300
- Midd School District: 300
Community
- Assoc. Fees Include: Clubhouse, Exercise Facilities, Pool, Exterior Maintenance, Lawn Care, Snow Removal
- Pets Allowed: Yes
- Pet Restrictions: Cats OK, Dogs OK
- Mgmt. Company: Foster Premier
Heating & Cooling
- Cooling Type: Central Air Conditioning
- Heating Type: Natural Gas, Forced Air
Utilities
- Water: Public
Structural Information
- Structure Type: T3 Townhouse (3 or More Stories)
- Construction: Vinyl Siding
- Exterior Const.: Vinyl Siding
- Basement Desc.: Finished, Exterior Entry, Egress Window, Full, Walk-Out Access
- Entry Floor Number: 1
- Stories/Levels: 3
- Square Feet: 1,758
- Sq. Ft. Source: Assessor
- Year Built: 2020
Unit Information
- Units in Building: 6
Manufactured Home
- Model: Garfield
Lot Features
- Lot Dimensions: .03
Green Features
- Energy Efficient: Water Heater
Financial Considerations
- Association Fee: $270
- Assoc Fee Freq.: Monthly
- Parking Included: Yes
- Assessment Year: 2020
- Tax Amount: $5,141
- Tax Year: 2025
Disclosures and Reports
- Ownership: Fee Simple with Homeowners Association
- Property ID: 230464064
Listed by Berkshire Hathaway HomeServices Starck Real Estate
Sold by Compass

Get Pre-Approved Today
Schools
Schools serving 2442 Alison Ave
School District:Community Unit School District 300
| Name | Grades | Distance |
|---|---|---|
Gary D Wright Elementary School 1500 Ketchum Road, Hampshire, IL 60140 | K-5 | 3 mi |
Hampshire Middle School 560 South State Street, Hampshire, IL 60140 | 6-8 | 3.7 mi |
Hampshire High School 1600 Big Timber Road, Hampshire, IL 60140 | 9-12 | 3.2 mi |
Disclaimer:
School attendance boundaries provided by ATTOM Data Solutions and are for reference only. Contact the school directly to verify enrollment eligibility.
Price & Sales History for 2442 Alison Ave
Date
Details
Price
Change
Source
8/14/2026
Sold
$305,000
—
MLS
6/18/2026
Listed
$305,000
—
MLS
Disclaimer: Historical sales information is derived from public records provided by the county offices. Information is not guaranteed and should be independently verified.
2442 Alison Avenue, Pingree Grove, IL 60140 (MLS# 12679593) is a Townhouse property that was sold at $305,000 on August 14, 2026. Want to learn more about 2442 Alison Avenue? Do you have questions about finding other Townhouse real estate for sale in Pingree Grove? You can browse all Pingree Grove real estate or contact a Coldwell Banker agent to request more information.