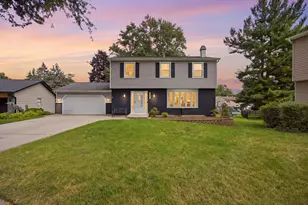
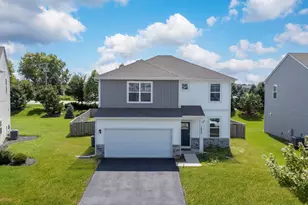
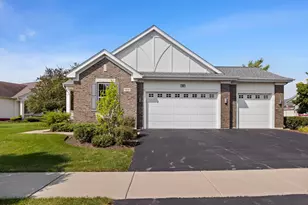
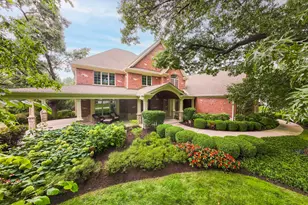
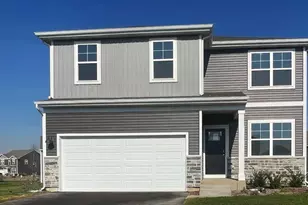
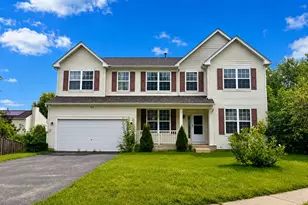
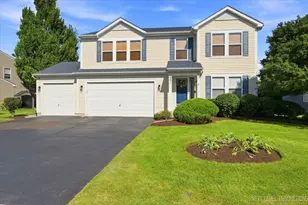
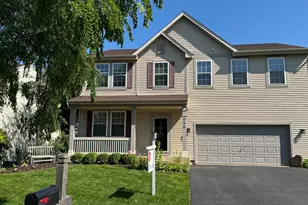
This is a carousel with tiles that activate property listing cards. Use the previous and next buttons to navigate.
1/1
$439,900
This is a carousel with tiles that activate property listing cards. Use the previous and next buttons to navigate.
1/1
Property Description
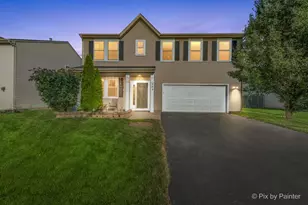
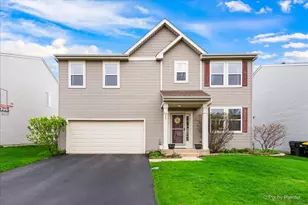
This spacious 4-bedroom home has been thoughtfully updated, featuring a loft, main-floor office, and full basement the home offers the perfect blend of functionality and comfort! The inviting floor plan features a large family room that flows seamlessly into the kitchen, creating an ideal space for everyday living and entertaining. The kitchen is well-equipped with a center island, buffet-style cabinetry, pantry, abundant counter space, and all appliances included, with the stove replaced in 2024. The main level also includes a versatile den/office, perfect for working from home, studying, or creating a dedicated flex space. Upstairs, you'll find four generously sized bedrooms, a full hall bath, laundry room and a spacious loft that can easily serve as a second living area, playroom, media room, or home office. The private primary suite features two walk-in closets and an ensuite bath, creating a comfortable retreat at the end of the day. The full basement includes a rough-in for a future bathroom and offers endless possibilities for additional living space, recreation, storage, or future expansion. Additional highlights include a built-in desk/study area in the family room, new carpet and ceiling fans in the bedrooms, fresh paint throughout, updated lighting, and a remodeled half bath. Step outside to enjoy the fully fenced backyard featuring a brick paver patio, firepit, seawall, producing apple tree, and dedicated garden area-perfect for relaxing, entertaining, or enjoying the outdoors. Major updates include a new roof in 2022, providing added peace of mind for years to come. Located in a sought-after community loaded with amenities, residents enjoy access to a clubhouse, swimming pool, fitness center, walking paths, parks, ponds, and more-all included in the HOA. This home offers space, updates, and lifestyle amenities that are hard to find at this price point. Don't miss your opportunity to call this exceptional property home!
Full Property Details
Full Property Details for 422 Westport Dr
General
- Sold For: $439,900
- HOA FEE: $86/month
- Taxes: $10,476 (2024)
- Status: Closed
- Type: Single Family
- Source: MRED
- MLS ID: 12623779
- Added to Site: 118 day(s) ago
Interior
- Appliances: Range, Microwave, Dishwasher, Refrigerator, Washer, Dryer
Rooms
Bathrooms
- Total Bathrooms: 3
- Full Bathrooms: 2
- Half Bathrooms: 1
Bedrooms
- Total Bedrooms: 4
Additional Information
- Other Features: School Bus Service, Interstate Access
Parking
- Garage: Yes
- Attached garage: Yes
- Garage Spaces: 2
- Total Spaces: 2
- Parking Features: Yes, Attached, Garage
Location
- Area: Hampshire / Pingree Grove
- County: Kane
- Driving Directions: Enter Cambridge Lakes via Richard J Brown Blvd, to Wester Blvd LFT to Shelter Island LFT to Montauk Ln RT to Wesport Dr LFT to home on RT. Home is located in the East Hampton section.
School Information
- School District: 300
- Midd School District: 300
Community
- Assoc. Fees Include: Insurance, Clubhouse, Exercise Facilities, Pool
- Mgmt. Company: Cambridge Lakes HOA
Heating & Cooling
- Cooling Type: Central Air Conditioning
- Heating Type: Natural Gas
Utilities
- Water: Public
Structural Information
- Construction: Vinyl Siding
- Exterior Const.: Vinyl Siding
- Basement Desc.: Unfinished, Full
- Square Feet: 2,831
- Sq. Ft. Source: Assessor
- Year Built: 2006
Lot Features
- Lot Size Range: Less than .25 Acre
- Lot Dimensions: 65 x 120
Financial Considerations
- Association Fee: $86
- Assoc Fee Freq.: Monthly
- Assessment Year: 2006
- Tax Amount: $10,476
- Tax Year: 2024
Disclosures and Reports
- Ownership: Fee Simple with Homeowners Association
- Property ID: 233202017
Listed by Village Realty, Inc.

Get Pre-Approved Today
Schools
Schools serving 422 Westport Dr
School District:Community Unit School District 300
| Name | Grades | Distance |
|---|---|---|
Gary D Wright Elementary School 1500 Ketchum Road, Hampshire, IL 60140 | K-5 | 4.6 mi |
Hampshire Middle School 560 South State Street, Hampshire, IL 60140 | 6-8 | 5.7 mi |
Hampshire High School 1600 Big Timber Road, Hampshire, IL 60140 | 9-12 | 4.8 mi |
Disclaimer:
School attendance boundaries provided by ATTOM Data Solutions and are for reference only. Contact the school directly to verify enrollment eligibility.
Price & Sales History for 422 Westport Dr
Date
Details
Price
Change
Source
7/17/2026
Sold
$439,900
—
MLS
6/19/2026
Price Reduced
$439,900
-2.22%
MLS
5/22/2026
Price Reduced
$449,900
-3.25%
MLS
4/28/2026
Listed
$465,000
—
MLS
Disclaimer: Historical sales information is derived from public records provided by the county offices. Information is not guaranteed and should be independently verified.
422 Westport Drive, Pingree Grove, IL 60140 (MLS# 12623779) is a Single Family property that was sold at $439,900 on July 17, 2026. Want to learn more about 422 Westport Drive? Do you have questions about finding other Single Family real estate for sale in Pingree Grove? You can browse all Pingree Grove real estate or contact a Coldwell Banker agent to request more information.