
This is a carousel with tiles that activate property listing cards. Use the previous and next buttons to navigate.
1/1
$500,000
This is a carousel with tiles that activate property listing cards. Use the previous and next buttons to navigate.
1/1
Property Description
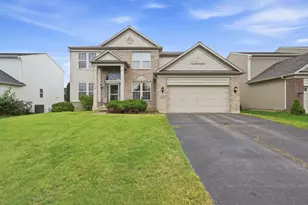
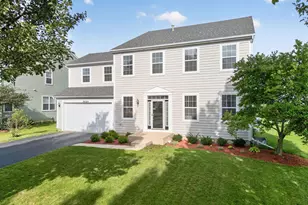
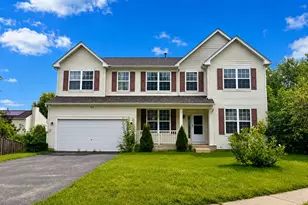
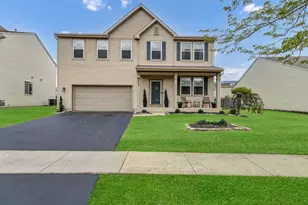
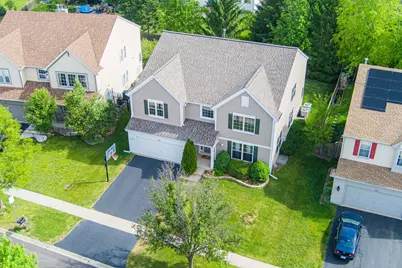
**Multiple offers received HIGHEST AND BEST BY JUNE 5th BY 2pm** Welcome home to this beautiful home located in the highly sought-after Cambridge Lakes clubhouse community. Offering over 3000 sq. ft. of living space, this immaculate home features a stunning 2-story foyer and living room, elegant custom oak staircase, formal dining room, and newer luxury vinyl plank flooring (2022) throughout the main level. A main-floor bedroom or office provides the perfect setup for related living, guests, or working from home. The spacious kitchen is ideal for everyday living and entertaining, featuring rich cherry wood cabinetry, Corian countertops, stainless steel appliances, a center island, pantry, and a bright breakfast area with direct access to the backyard. Step outside to the partially fenced yard with a patio, perfect for relaxing and enjoying warm summer evenings. Upstairs, you'll find 3 generously sized bedrooms plus a versatile loft ideal for a home office, playroom, or potential additional bedroom space. The spacious primary suite offers a private ensuite bath complete with dual vanities, a soaking garden tub, and separate walk-in shower. The fully finished basement provides even more living space with a large recreation area and full bathroom perfect for entertaining, guests, or your own private retreat. Cambridge Lakes offers resort-style amenities including a stunning clubhouse, outdoor pool, full fitness center, indoor basketball courts, party room, parks, walking trails, and more. Located within walking distance to the award-winning Cambridge Lakes Charter School, ranked #1 in Illinois for Pre-K through 8th grade. Additional highlights include dual-zoned HVAC, a 2-car garage, new roof (2024), new water heater (2024), and a 1-year whole home warranty included for added peace of mind.
Full Property Details
Full Property Details for 746 Bluebell Ln
General
- Sold For: $500,000
- HOA FEE: $84
- Taxes: $10,261 (2024)
- Status: Closed
- Type: Single Family
- Source: MRED
- MLS ID: 12642488
- Added to Site: 139 day(s) ago
Interior
- Interior Features: Vaulted Ceiling(s), 1st-Floor Bedroom, In-Law Floorplan, Walk-In Closet(s), Open Floorplan, Separate Dining Room, Pantry
- Appliances: Microwave, Dishwasher, Refrigerator, Washer, Dryer, Disposal, Stainless Steel Appliance(s), Gas Cooktop, Gas Oven
- Flooring: Laminate, Carpet
Rooms
Bathrooms
- Total Bathrooms: 4
- Full Bathrooms: 3
- Half Bathrooms: 1
- Bathroom Features: Separate Shower, Double Sink, Garden Tub
Bedrooms
- Total Bedrooms: 4
Additional Information
- Equipment: Ceiling Fan(s), Sump Pump, Water Heater-Gas
- Other Features: School Bus Service, Interstate Access
Parking
- Garage: Yes
- Attached garage: Yes
- Garage Spaces: 2
- Total Spaces: 2
- Parking Features: Asphalt, Garage Door Opener, Yes, Garage Owned, Attached, Garage
Location
- Area: Hampshire / Pingree Grove
- County: Kane
- Subdivision: Cambridge Lakes
- Driving Directions: Rt. 72 Right to Reinking rd. Right to Cambridge Lakes Dr. Left to WoodfernRight to Blue Bell Lane
School Information
- School District: 300
- Midd School District: 300
- Elementary School: Gary Wright Elementary School
- Middle School: Hampshire Middle School
- High School: Hampshire High School
- Private School: Hampshire High School
Community
- Assoc. Fees Include: Insurance, Clubhouse, Exercise Facilities, Pool
- Mgmt. Company: Foster Premier
Heating & Cooling
- Cooling Type: Central Air Conditioning
- Heating Type: Natural Gas
Utilities
- Water: Public
Structural Information
- Construction: Aluminum Siding
- Exterior Const.: Aluminum Siding
- Basement Desc.: Finished, Full
- Foundation: Concrete Perimeter
- Roof: Asphalt
- Sub-Flooring: Laminate, Carpet
- Square Feet: 3,200
- Sq. Ft. Source: Estimated
- Year Built: 2006
Manufactured Home
- Model: Endicott
Lot Features
- Lot Size Range: Less than .25 Acre
- Lot Dimensions: 120 x 63
Financial Considerations
- Association Fee: $84
- Assessment Year: 2006
- Tax Amount: $10,261
- Tax Year: 2024
Disclosures and Reports
- Ownership: Fee Simple with Homeowners Association
- Property ID: 228356023
Get Pre-Approved Today
Schools
Schools serving 746 Bluebell Ln
School District:Community Unit School District 300
| Name | Grades | Distance |
|---|---|---|
Big Timber Elementary School 1400 Ridgecrest Drive, Hampshire, IL 60140 | K-5 | 3.6 mi |
Hampshire Middle School 560 South State Street, Hampshire, IL 60140 | 6-8 | 5.4 mi |
Hampshire High School 1600 Big Timber Road, Hampshire, IL 60140 | 9-12 | 4.5 mi |
Disclaimer:
School attendance boundaries provided by ATTOM Data Solutions and are for reference only. Contact the school directly to verify enrollment eligibility.
Price & Sales History for 746 Bluebell Ln
Date
Details
Price
Change
Source
7/15/2026
Sold
$500,000
2.06%
MLS
5/08/2026
Listed
$489,900
—
MLS
Disclaimer: Historical sales information is derived from public records provided by the county offices. Information is not guaranteed and should be independently verified.
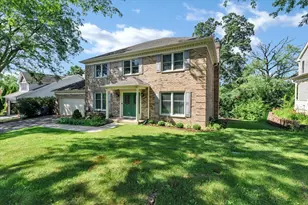
746 Bluebell Lane, Pingree Grove, IL 60140 (MLS# 12642488) is a Single Family property that was sold at $500,000 on July 15, 2026. This property was listed by The Luxe Signature Group from our St Charles Office.Want to learn more about 746 Bluebell Lane? Do you have questions about finding other Single Family real estate for sale in Pingree Grove? You can browse all Pingree Grove real estate or contact a Coldwell Banker agent to request more information.