No photo available
$375,000 Just Listed
Property Description
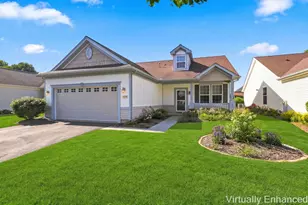
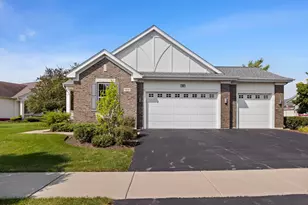
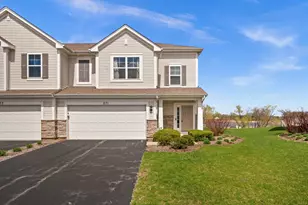
Highly desirable RANCH living in Cambridge Lakes! Welcome to 756 Glencove Lane, a beautifully refreshed 3-bedroom, 2-bath home situated on a spacious corner lot with an exceptionally private-feeling backyard. Unlike many homes in the neighborhood, the yard is positioned alongside the neighboring home rather than directly facing another backyard, creating a more open and secluded setting-and a large neighborhood park is just steps away! Inside, the freshly painted and professionally cleaned home features a bright, open-concept layout with vaulted ceilings, generously sized rooms, and main living-area flooring updated in 2024. The spacious kitchen offers abundant cabinetry, LG smart appliances replaced in 2024, and a dedicated eat-in area, while a separate dining space provides plenty of room for entertaining. The expansive primary suite is a standout with TWO walk-in closets and a private bath featuring dual sinks, a separate shower, and soaking tub. Two additional generously sized bedrooms, a second full bath, and an attached two-car garage complete the home. Outside, enjoy a large private yard with plenty of room to relax, entertain, or play. And then there's Cambridge Lakes! Residents enjoy access to community pools, clubhouse amenities, fitness and recreation facilities, parks and playgrounds, scenic lakes, and miles of walking and biking trails. With its sought-after ranch design, fresh updates, fantastic lot, nearby park, and incredible community amenities, this one checks all the boxes!
Full Property Details
Full Property Details for 756 Glen Cove Ln
General
- Price: $375,000
- HOA FEE: $87/month
- Taxes: $7,894 (2025)
- Status: Active
- Type: Single Family
- Source: MRED
- MLS ID: 12780568
- Updated: 10/9/2026
- Added to Site: 1 day(s) ago
Rental Information
- Complex Features: Clubhouse, Park, Pool, Tennis Court(s), Lake, Curbs, Sidewalks, Street Lights, Street Paved
Interior
- Basement: None
- Interior Features: Vaulted Ceiling(s), 1st-Floor Bedroom, 1st-Floor Bath, Walk-In Closet(s), Open Floorplan
- Appliances: Range, Microwave, Dishwasher, Refrigerator, Washer, Dryer
Rooms
Bathrooms
- Total Bathrooms: 2
- Full Bathrooms: 2
- Bathroom Features: Separate Shower, Double Sink, Soaking Tub
Bedrooms
- Total Bedrooms: 3
Additional Information
- Equipment: Carbon Monoxide Detectors, Ceiling Fan(s)
- Other Features: School Bus Service
Parking
- Garage: Yes
- Attached garage: Yes
- Garage Spaces: 2
- Total Spaces: 2
- Parking Features: Asphalt, Garage Door Opener, Yes, Garage Owned, Attached, Garage
Location
- Area: Hampshire / Pingree Grove
- County: Kane
- Township: Rutland
- Subdivision: Cambridge Lakes
- Driving Directions: Rt 72 East of Rt 47 to Richard Brown S to Wester Blvd East to Bay Shore N to Glen Cove. on Corner
School Information
- School District: 300
- Elem School District: 300
- Midd School District: 300
- High School District: 300
- Elementary School: Gary Wright Elementary School
- Middle School: Hampshire Middle School
- High School: Hampshire High School
- Private School: Hampshire High School
Community
- Assoc. Fees Include: Clubhouse, Exercise Facilities, Pool, Other
- Mgmt. Company: Foster Premier
Heating & Cooling
- Cooling Type: Central Air Conditioning
- Heating Type: Natural Gas, Forced Air
Utilities
- Sewer: Public Sewer
- Water: Public
Structural Information
- Architectural Info: Ranch
- Architectural Style: Ranch
- Model: SUNRISE B
- Construction: Vinyl Siding
- Exterior Const.: Vinyl Siding
- Basement Desc.: None
- Foundation: Concrete Perimeter
- Roof: Asphalt
- Square Feet: 1,859
- Sq. Ft. Source: Taped
- Year Built: 2005
Manufactured Home
- Model: SUNRISE B
Lot Features
- Lot Size (Acres): 0.2225
- Lot Size Range: Less than .25 Acre
- Lot Dimensions: 9583
- Lot Features: Corner Lot, Mature Trees
Financial Considerations
- Association Fee: $87
- Assoc Fee Freq.: Monthly
- Parking Included: Yes
- Assessment Year: 2005
- Tax Amount: $7,894
- Tax Year: 2025
- Pays Sewer: Public Sewer
Disclosures and Reports
- Ownership: Fee Simple with Homeowners Association
- Property ID: 233127013
Listed by Berkshire Hathaway HomeServices Starck Real Estate

Get Pre-Approved Today
Get a Great Insurance Rate
Schools
Schools serving 756 Glen Cove Ln
School District:Community Unit School District 300
| Name | Grades | Distance |
|---|---|---|
Gary D Wright Elementary School 1500 Ketchum Road, Hampshire, IL 60140 | K-5 | 4.4 mi |
Hampshire Middle School 560 South State Street, Hampshire, IL 60140 | 6-8 | 5.4 mi |
Hampshire High School 1600 Big Timber Road, Hampshire, IL 60140 | 9-12 | 4.6 mi |
Disclaimer:
School attendance boundaries provided by ATTOM Data Solutions and are for reference only. Contact the school directly to verify enrollment eligibility.
Price & Sales History for 756 Glen Cove Ln
Date
Details
Price
Change
Source
10/08/2026
Listed
$375,000
32.04%
MLS
10/13/2022
Sold
$284,000
—
Public Record
Disclaimer: Historical sales information is derived from public records provided by the county offices. Information is not guaranteed and should be independently verified.
Tax History
Tax History for 756 Glen Cove Ln
Year
Property Taxes
Change
Tax Assessment
Change
2025
$7,894
—
$102,992
8%
2025
$7,894
—
$94,984
3%
2023
$7,899
5%
$92,348
20%
2022
$7,494
2%
$76,639
6%
2021
$7,330
—
$72,084
3%
2021
$7,330
4%
$70,244
4%
2019
$7,069
4%
$67,419
12%
2017
$6,822
-1%
$60,255
-5%
2018
$6,913
1%
$63,274
10%
2016
$6,820
-1%
$57,364
6%
2015
$6,862
46%
$54,178
10%
2014
$4,684
17%
$49,400
-2%
2012
$3,993
—
$50,306
—
Disclaimer: Historical tax information is derived from public records provided by the county offices. Information is not guaranteed and should be independently verified.
Estimate the Cost
Estimate the Cost for 756 Glen Cove Ln
756 Glen Cove Lane, Pingree Grove, IL 60140 (MLS# 12780568) is a Single Family property with 3 bedrooms and 2 full bathrooms. 756 Glen Cove Lane is currently listed for $375,000 and was received on October 08, 2026. Want to learn more about 756 Glen Cove Lane? Do you have questions about finding other Single Family real estate for sale in Pingree Grove? You can browse all Pingree Grove real estate or contact a Coldwell Banker agent to request more information.