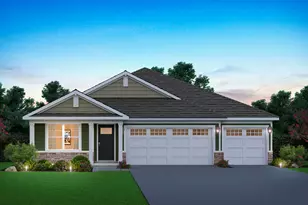
This is a carousel with tiles that activate property listing cards. Use the previous and next buttons to navigate.
1/1
$559,000
This is a carousel with tiles that activate property listing cards. Use the previous and next buttons to navigate.
1/1
Property Description
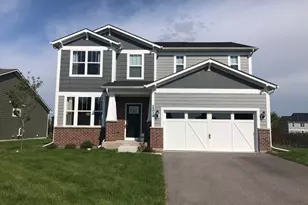
Welcome to your dream home in the "Willow Run" subdivision! This stunning "Urban Farmhouse" model offers an expanded design that combines timeless curb appeal with over $150,000 in custom upgrades and improvements, making it truly one-of-a-kind. Only 2 years young, this home was originally built as the current owner's "Forever home", but due to a job transfer, it's now available for you to make your own. No waiting for new construction. This home is move-in ready, on a premium corner lot, and waiting for you to unpack and enjoy. Conveniently located just a few blocks from the elementary and middle schools, as well as a playground and open space right across the street. This home is also just minutes from downtown Plainfield and only 10 minutes from I-55. Located within the Plainfield North High School district, this location offers both convenience and community charm. As you approach the home, a charming covered front porch and beautiful landscaping welcome you in. Step through the front door into the dramatic 2-story foyer, where you'll be greeted by an impressive staircase with upgraded posts and spindles, setting the tone for the elegance found throughout. The open concept layout is perfect for both everyday living and entertaining. The gourmet kitchen is a chef's dream, featuring top of the line Cafe brand appliances including a double oven, stunning custom cabinetry, sleek quartz countertops, and a spacious island/breakfast bar. Enjoy the convenience of a walk-in pantry, farmhouse sink, soft-close drawers and roll out shelving. Whether you're preparing a family meal or hosting friends, this kitchen has it all. The luxurious primary bedroom retreat offers vaulted ceilings and an ensuite bathroom with a double-sink quartz vanity, oversized custom shower with bench, and a spacious walk-in closet. It's the perfect sanctuary after a long day. Throughout the home, you'll find custom wide-plank luxury wood laminate flooring on the first floor and upgraded carpeting on the second floor. The living room features bay windows, which add extra natural light, while the expanded kitchen eating area provides ample space for casual dining. The second-floor laundry room is both functional and stylish, equipped with custom cabinetry, quartz countertops, a utility sink, and high-end LG washer and dryer. The enlarged basement is ready for your personal touch, with HVAC, insulation and roughed-in plumbing for a bathroom, making it ideal for future expansion. The extra insulation in the attached garage keeps your car warm during the winter and connects seamlessly to the mudroom. The nearly quarter-acre lot has ample room for outdoor fun & gardening. Additional features include LED flush mount lighting across all rooms, a security system, radon mitigation system, custom blinds, paneled doors, a double sink in the second-floor bath, a 1-year home warranty for peace of mind & more! If needed, the 2nd floor loft can easily be converted into the 4th bedroom which was an option by the builder. This is the perfect opportunity to own a meticulously upgraded & maintained home in a highly sought after location. Don't wait-schedule a tour today and make this incredible home yours!
Full Property Details
Full Property Details for 15339 S Sawgrass Cir
General
- Sold For: $559,000
- HOA FEE: $80/month
- Taxes: $14,582 (2024)
- Status: Closed
- Type: Single Family
- Source: MRED
- MLS ID: 12571226
- Added to Site: 99 day(s) ago
Interior
- Interior Features: Vaulted Ceiling(s), Walk-In Closet(s), High Ceilings, Open Floorplan, Quartz Counters
- Appliances: Double Oven, Microwave, Dishwasher, Refrigerator, Washer, Dryer, Disposal, Gas Cooktop
- Flooring: Laminate
Rooms
Bathrooms
- Total Bathrooms: 3
- Full Bathrooms: 2
- Half Bathrooms: 1
- Bathroom Features: Double Sink, Soaking Tub
Bedrooms
- Total Bedrooms: 3
Additional Information
- Equipment: Security System, Ceiling Fan(s), Sump Pump, Radon Mitigation System, Water Heater-Gas
- Other Features: School Bus Service, Commuter Bus, Commuter Train, Interstate Access
Parking
- Garage: Yes
- Attached garage: Yes
- Garage Spaces: 2
- Total Spaces: 2
- Parking Features: Asphalt, Side Driveway, Garage Door Opener, Yes, Attached, Garage
Location
- Area: Plainfield
- County: Will
- Subdivision: Willow Run
- Driving Directions: Lockport Street west of Van Dyke Rd to Drauden Rd, south to Wakefield Drive, east to Sawgrass Circle, left to house
School Information
- School District: 202
- Midd School District: 202
- Elementary School: Wallin Oaks Elementary School
- Middle School: Ira Jones Middle School
- High School: Plainfield North High School
- Private School: Plainfield North High School
Community
- Assoc. Fees Include: Insurance
- Mgmt. Company: Property Specialist
Heating & Cooling
- Cooling Type: Central Air Conditioning
- Heating Type: Natural Gas, Forced Air
Utilities
- Water: Lake Michigan
Structural Information
- Architectural Style: Farmhouse
- Construction: Vinyl Siding, Stone
- Exterior Const.: Vinyl Siding, Stone
- Basement Desc.: Unfinished, Bath/Stubbed, Full
- Foundation: Concrete Perimeter
- Roof: Asphalt
- Sub-Flooring: Laminate
- Square Feet: 2,726
- Sq. Ft. Source: Appraiser
- Year Built: 2023
Manufactured Home
- Model: Dunbar-Urban Farmhouse
Lot Features
- Lot Size Range: Less than .25 Acre
- Lot Dimensions: 80 x 130
Financial Considerations
- Association Fee: $80
- Assoc Fee Freq.: Monthly
- Parking Included: Yes
- Assessment Year: 2023
- Tax Amount: $14,582.56
- Tax Year: 2024
Disclosures and Reports
- Ownership: Fee Simple with Homeowners Association
- Special Conditions: Home Warranty, Corporate Relo
- Property ID: 603171020470000
Get Pre-Approved Today
Schools
Schools serving 15339 S Sawgrass Cir
School District:Plainfield School District 202
| Name | Grades | Distance |
|---|---|---|
Lincoln Elementary School, Plainfield, IL 14740 Meadow Lane, Plainfield, IL 60544 | PK-5 | 0.8 mi |
Richard Ira Jones Middle School 15320 Wallin Drive, Plainfield, IL 60544 | 6-8 | 0.7 mi |
Plainfield North High School 12005 South 248th Street, Plainfield, IL 60585 | 9-12 | 4.2 mi |
Disclaimer:
School attendance boundaries provided by ATTOM Data Solutions and are for reference only. Contact the school directly to verify enrollment eligibility.
Price & Sales History for 15339 S Sawgrass Cir
Date
Details
Price
Change
Source
4/24/2026
Sold
$559,000
0.74%
MLS
3/19/2026
Price Reduced
$554,900
-3.48%
MLS
2/26/2026
Price Reduced
$574,900
-2.54%
MLS
2/17/2026
Listed
$589,900
—
MLS
Disclaimer: Historical sales information is derived from public records provided by the county offices. Information is not guaranteed and should be independently verified.
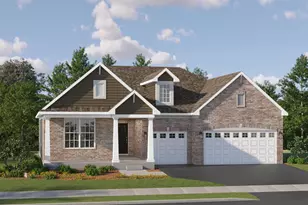
15339 S Sawgrass Circle, Plainfield, IL 60544 (MLS# 12571226) is a Single Family property that was sold at $559,000 on April 24, 2026. This property was listed by John Forsythe from our McMullen/O'Hare Office.Want to learn more about 15339 S Sawgrass Circle? Do you have questions about finding other Single Family real estate for sale in Plainfield? You can browse all Plainfield real estate or contact a Coldwell Banker agent to request more information.