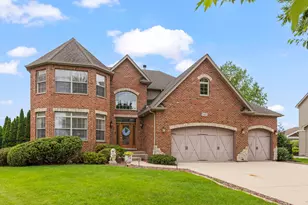
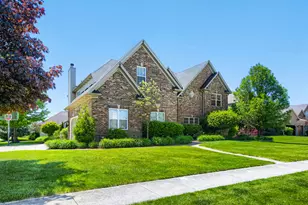
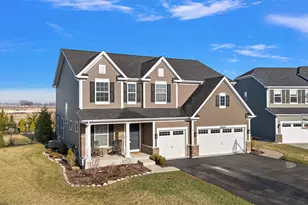
This is a carousel with tiles that activate property listing cards. Use the previous and next buttons to navigate.
1/1
$800,000
This is a carousel with tiles that activate property listing cards. Use the previous and next buttons to navigate.
1/1
Property Description
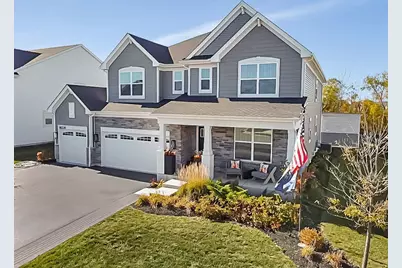
Beautifully upgraded, meticulously maintained home situated on one of the most desirable lots in the neighborhood with fenced backyard, water views, western exposure for breathtaking sunsets, and a quiet location tucked near a dead-end street with minimal traffic. Located within highly sought-after Plainfield North school boundaries, this home goes far beyond standard finishes with thoughtfully curated custom details throughout. Rare dual primary suite layout with primary suites on both the first and second levels offers exceptional flexibility for multigenerational living, in-law arrangements, or long-term guests. The designer kitchen features a statement hood with full-height feature tile, extended backsplash, upgraded appliances and faucet, custom cabinetry enhancements for a built-in look, crown molding, under-cabinet lighting, island pendants, hardware upgrades, and custom fluted millwork detailing. The foyer welcomes you with designer wallcovering and tray ceiling lighting, while the private office features custom millwork and a statement fixture perfect for work-from-home or Zoom calls. The dramatic two-story family room includes custom millwork, architectural paint detailing, and oversized sconces creating a warm, inviting atmosphere. Finished basement offers a home gym, entertainment space, built-in bar area, spa-inspired bath with multiple shower heads, and room for a sauna. Outdoor living is exceptional with a covered veranda, grilling area, bar seating, beverage fridge, hot tub, custom gas fire pit, and multiple TVs. Just minutes from downtown, close enough to bike to shopping, dining and entertainment.
Full Property Details
Full Property Details for 16230 S Lk Vw Rd
General
- Sold For: $800,000
- HOA FEE: $33/month
- HOA FEE FREQ.: Annually
- Taxes: $14,016 (2025)
- Status: Closed
- Type: Single Family
- Source: MRED
- MLS ID: 12650591
- Added to Site: 92 day(s) ago
Interior
- Interior Features: 1st-Floor Bedroom, In-Law Floorplan, 1st-Floor Bath, Walk-In Closet(s), High Ceilings, Special Millwork
- Appliances: Range, Microwave, Dishwasher, Refrigerator, Humidifier
Rooms
Bathrooms
- Total Bathrooms: 5
- Full Bathrooms: 4
- Half Bathrooms: 1
- Basement Baths: Yes
- Bathroom Features: Double Sink, Bidet
Bedrooms
- Total Bedrooms: 4
Additional Information
- Equipment: Cable TV, Security System, Carbon Monoxide Detectors, Ceiling Fan(s), Sump Pump, Backup Sump Pump, Water Heater-Gas
- Other Features: School Bus Service, Commuter Bus, Commuter Train, Interstate Access
Exterior
- Exterior Features: Hot Tub, Outdoor Grill
Parking
- Garage: Yes
- Attached garage: Yes
- Garage Spaces: 3
- Total Spaces: 3
- Parking Features: Asphalt, Garage Door Opener, Heated Garage, EV Ready, Yes, Garage Owned, Attached, Garage
Location
- Area: Plainfield
- County: Will
- Subdivision: Creekside Crossing
- Driving Directions: Drauden south to Rocky Creek Rd and make a left on Lake View Rd
School Information
- School District: 202
- Midd School District: 202
- Elementary School: Wallin Oaks Elementary School
- Middle School: Ira Jones Middle School
- High School: Plainfield North High School
- Private School: Plainfield North High School
Community
- Assoc. Fees Include: Insurance
- Mgmt. Company: Pathway Property Management
Heating & Cooling
- Cooling Type: Central Air Conditioning
- Heating Type: Natural Gas
Utilities
- Water: Lake Michigan, Public
Structural Information
- Architectural Style: Traditional
- Construction: Vinyl Siding, Brick
- Exterior Const.: Vinyl Siding, Brick
- Basement Desc.: Finished, Full
- Foundation: Concrete Perimeter
- Roof: Asphalt
- Windows: Window Treatments
- Square Feet: 3,237
- Sq. Ft. Source: Builder
- Year Built: 2023
Manufactured Home
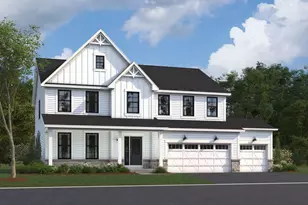
- Model: SEQUOIA (ELEVATION G)
Additional Structures
- Other Structures: Outdoor Kitchen
Lot Features
- Lot Size (Acres): 0.24
- Lot Size Range: Less than .25 Acre
- Lot Dimensions: 73.1 x 171.1 x 111.5 x 111.9 x 46.4
Water Features
- Water Front: Yes
- Water Front View: Back of Property
Financial Considerations
- Association Fee: $390
- Assoc Fee Freq.: Annually
- Assessment Year: 2023
- Tax Amount: $14,016.66
- Tax Year: 2025
Disclosures and Reports
- Ownership: Fee Simple with Homeowners Association
- Property ID: 603192010080000
Listed by RE/MAX of Naperville
Sold by Real People Realty

Get Pre-Approved Today
Schools
Schools serving 16230 S Lk Vw Rd
School District:Plainfield School District 202
| Name | Grades | Distance |
|---|---|---|
Lincoln Elementary School, Plainfield, IL 14740 Meadow Lane, Plainfield, IL 60544 | PK-5 | 1.9 mi |
Richard Ira Jones Middle School 15320 Wallin Drive, Plainfield, IL 60544 | 6-8 | 1.4 mi |
Plainfield North High School 12005 South 248th Street, Plainfield, IL 60585 | 9-12 | 5.4 mi |
Disclaimer:
School attendance boundaries provided by ATTOM Data Solutions and are for reference only. Contact the school directly to verify enrollment eligibility.
Price & Sales History for 16230 S Lk Vw Rd
Date
Details
Price
Change
Source
8/18/2026
Sold
$800,000
-2.43%
MLS
6/30/2026
Price Reduced
$819,900
-2.97%
MLS
6/13/2026
Price Reduced
$845,000
-0.59%
MLS
5/29/2026
Listed
$850,000
—
MLS
Disclaimer: Historical sales information is derived from public records provided by the county offices. Information is not guaranteed and should be independently verified.
16230 S Lake View Road, Plainfield, IL 60586 (MLS# 12650591) is a Single Family property that was sold at $800,000 on August 18, 2026. Want to learn more about 16230 S Lake View Road? Do you have questions about finding other Single Family real estate for sale in Plainfield? You can browse all Plainfield real estate or contact a Coldwell Banker agent to request more information.