
This is a carousel with tiles that activate property listing cards. Use the previous and next buttons to navigate.





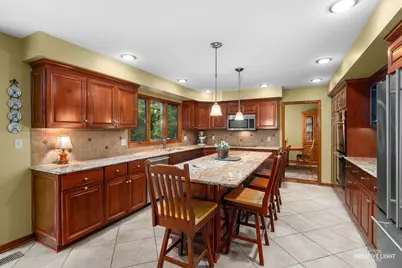
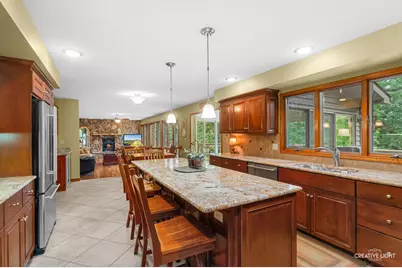
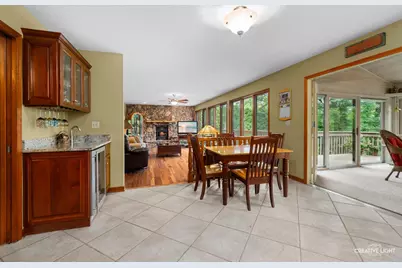
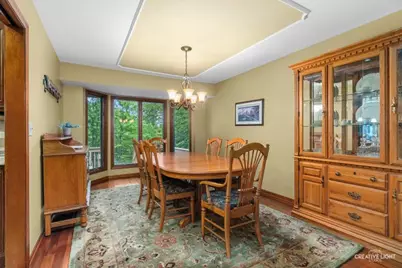


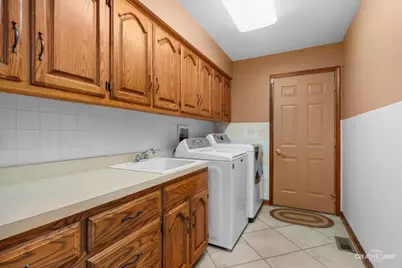
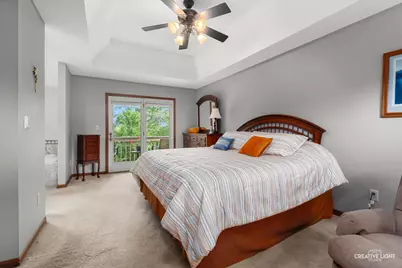
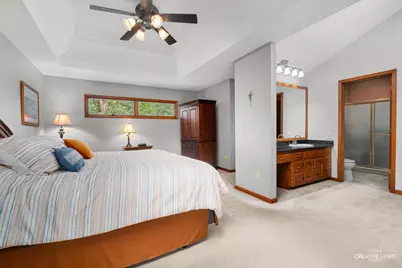
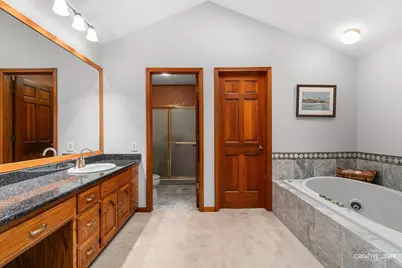

$799,990 Just Listed
This is a carousel with tiles that activate property listing cards. Use the previous and next buttons to navigate.
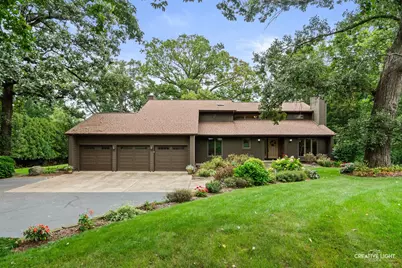
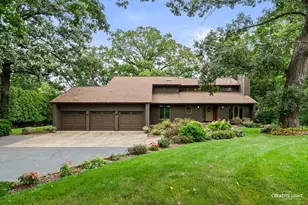

Full Property Details for 5425 Route 71
General
- Price: $799,990
- Taxes: $16,943 (2025)
- Status: Active
- Type: Single Family
- Source: MRED
- MLS ID: 12746555
Rental Information
- Complex Features: Water Rights
Interior
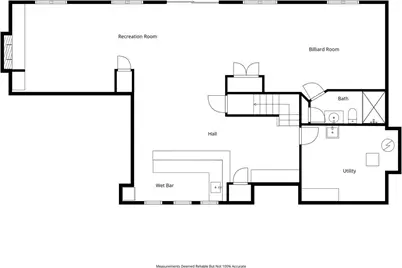
- Basement: Finished, E
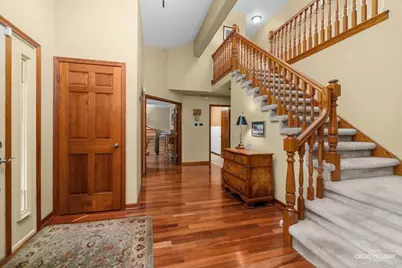
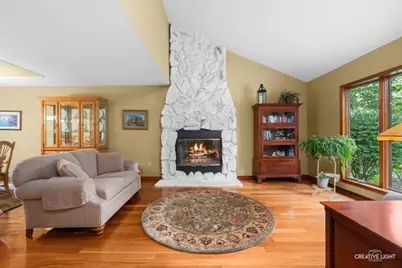
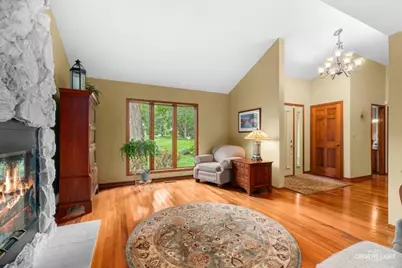
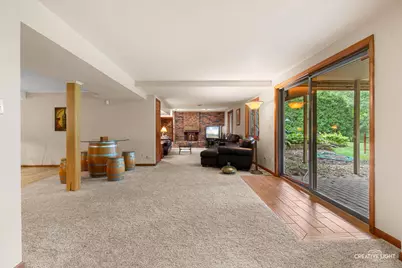
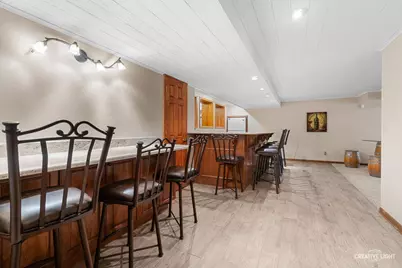
- Interior Features: Cathedral Ceiling(s), Wet Bar
- Fireplace: Yes
- Number of Fireplaces: 3
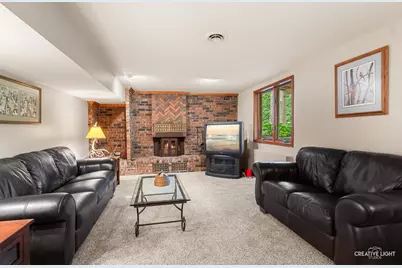
- Fireplace(s): Family Room, Living Room, Basement, Wood-Burning Stove
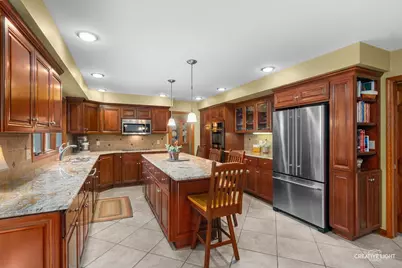
- Appliances: Double Oven, Microwave, Dishwasher, Refrigerator, Bar Fridge, Washer, Dryer, Disposal, Wine Refrigerator, Cooktop, Water Softener, Humidifier
Rooms
Bathrooms
- Total Bathrooms: 4
- Full Bathrooms: 4
- Basement Baths: Yes
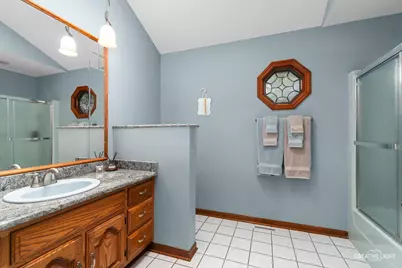
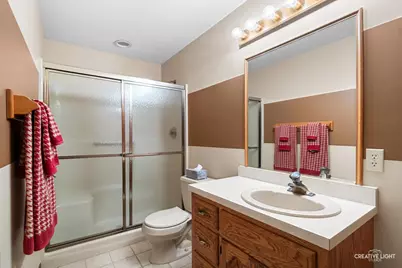
- Bathroom Features: Whirlpool, Separate Shower
Bedrooms
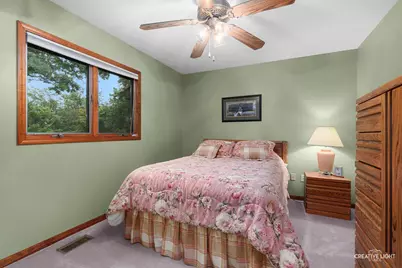
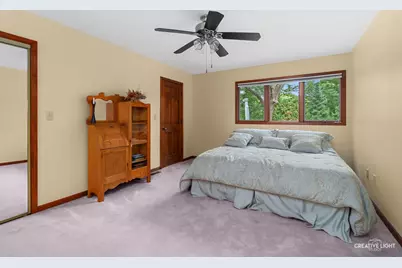
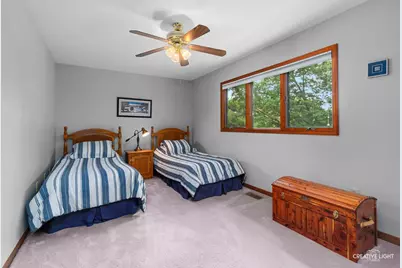
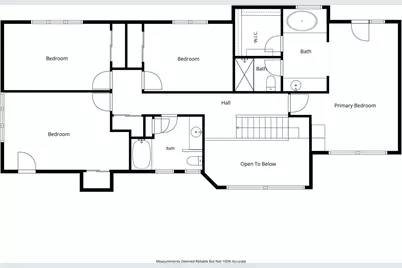
- Total Bedrooms: 4
Additional Information
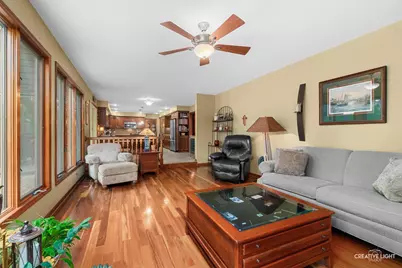
- Equipment: Water Softener (Owned), Central Vacuum, Cable TV, Dish Antenna, TV Antenna, Security System, Ceiling Fan(s)
- Other Features: School Bus Service
Exterior
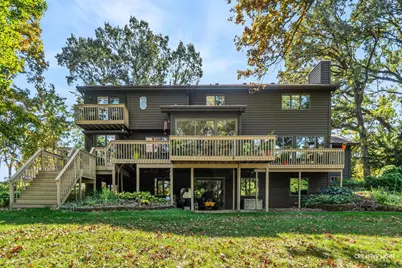
- Exterior Features: Balcony
Parking
- Garage: Yes
- Attached garage: Yes
- Garage Spaces: 3
- Total Spaces: 9
- Parking Features: Asphalt, Garage Door Opener, Heated Garage, Yes, Garage Owned, Attached, Side Apron, Guest, Driveway, Additional Parking, Oversized, Owned, Garage
Location
- Area: Oswego
- County: Kendall
- Township: Oswego
- Driving Directions: On Northside of Route 71, West of Douglas Street Stoplight to 5425 Rt 71 - Driveway Entrance Marked with Bright Orange Markers on Both Sides of Driveway
School Information
- School District: 308
- Elem School District: 308
- Midd School District: 308
- High School District: 308
- Elementary School: Hunt Club Elementary School
- Middle School: Traughber Junior High School
- High School: Oswego High School
- Private School: Oswego High School
Community
- Assoc. Fees Include: None
Heating & Cooling
- Cooling Type: Central Air Conditioning
- Heating Type: Natural Gas
Utilities
- Sewer: Septic Tank
- Water: Well
Structural Information
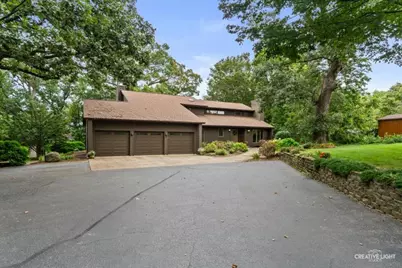
- Architectural Info: Contemporary
- Architectural Style: Contemporary
- Model: CUSTOM
- Construction: Cedar
- Exterior Const.: Cedar
- Basement: Yes
- Basement Desc.: Finished, Exterior Entry, Full, Walk-Out Access
- Foundation: Concrete Perimeter
- Roof: Asphalt
- Windows: Skylight(s)
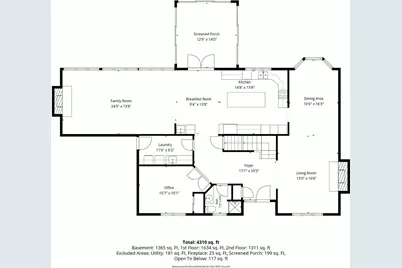
- Square Feet: 4,200
- Sq. Ft. Source: Plans
- Year Built: 1989
Manufactured Home
- Model: CUSTOM
Lot Features
- Lot Size (Acres): 2.01
- Lot Size Range: 2.0 to 2.99 Acres
- Lot Dimensions: 342 x 546
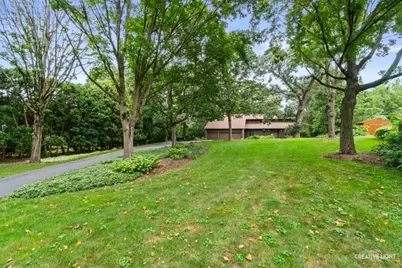
- Lot Features: Irregular Lot, Landscaped, Water Rights, Wooded, Views
Water Features
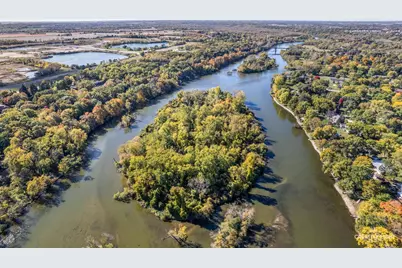
- Water Front: Yes
- Water Front Name: FOX RIVER
- Water Front Desc.: River Front
- Water Front View: Back of Property
Financial Considerations
- Parking Included: Yes
- Assessment Year: 1989
- Tax Amount: $16,943.32
- Tax Year: 2025
- Pays Sewer: Septic Tank
Disclosures and Reports
- Ownership: Fee Simple
- Property ID: 319202013
Listed by john greene, Realtor
Listing agents
john greene, Realtor
john greene, Realtor

 NMLS#: 1598647
Schools serving 5425 Route 71
| Name | Grades | Distance |
|---|---|---|
Hunt Club Elementary School 4001 Hunt Club Drive, Oswego, IL 60543 | K-5 | 1.7 mi |
Traughber Jr High School 570 Colchester Drive, Oswego, IL 60543 | 6-8 | 1.8 mi |
Oswego High School 4250 State Route 71, Oswego, IL 60543 | 9-12 | 1.3 mi |
Estimate the Cost for 5425 Route 71
This is a carousel with tiles that activate property listing cards. Use the previous and next buttons to navigate.
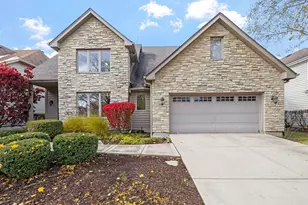
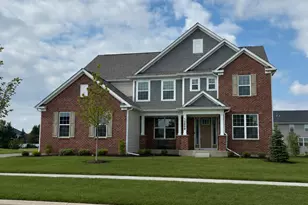
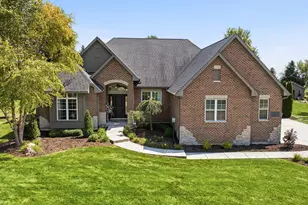
- Single Family
- Active
- Updated 1 day ago
- 4Beds
- 4Total Baths
- 3,363Sq. Ft.


This is a carousel with tiles that activate property listing cards. Use the previous and next buttons to navigate.
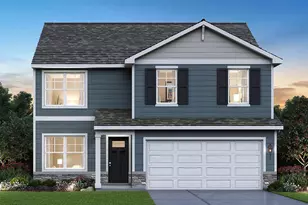
- Single Family
- Active
- Updated 4 days ago
- 4Beds
- 3Total Baths
- 2,051Sq. Ft.
![[Address not provided], Montgomery, IL 60538 - Photo 1](https://m.cbhomes.com/p/155/12763418/bFc14CB21e6F4A4/s23cc.webp)
- Townhouse
- Active
- Updated 1 day ago
- 2Beds
- 1Total Bath
- 1,040Sq. Ft.
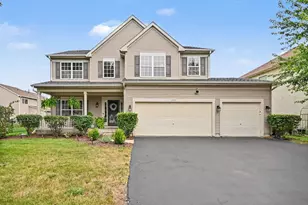
- Single Family
- Active
- Updated 1 day ago
- 5Beds
- 3Total Baths
- 2,956Sq. Ft.
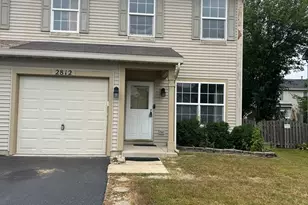
- Condo / Townhouse
- Active
- Updated 1 day ago
- 3Beds
- 3Total Baths
- 1,396Sq. Ft.
This is a carousel with tiles that activate property listing cards. Use the previous and next buttons to navigate.
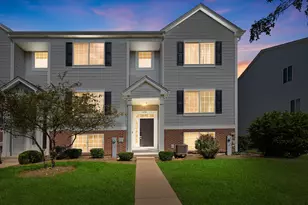
- Townhouse
- Active
- Updated 3 days ago
- 3Beds
- 3Total Baths
- 1,872Sq. Ft.

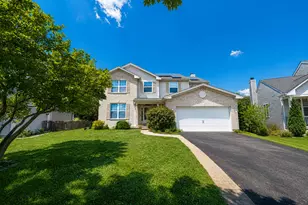
- Single Family
- Active
- Updated 10 hours ago
- 5Beds
- 5Total Baths
- 3,134Sq. Ft.
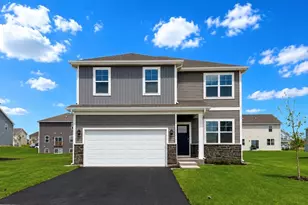
- Single Family
- Active
- Updated 3 days ago
- 4Beds
- 3Total Baths
- 2,051Sq. Ft.

- Single Family
- Active
- Updated 3 days ago
- 4Beds
- 3Total Baths
- 2,051Sq. Ft.
This is a carousel with tiles that activate property listing cards. Use the previous and next buttons to navigate.
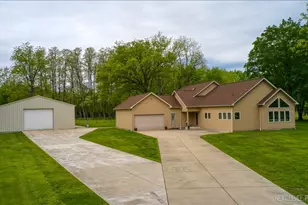

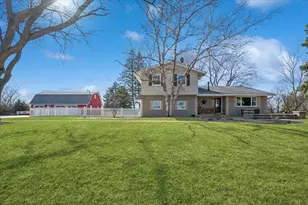

- Single Family
- Closed
- 4Beds
- 4Total Baths
- 4,239Sq. Ft.

5425 Route 71, Oswego, IL 60543 (MLS# 12746555) is a Single Family property with 4 bedrooms and 4 full bathrooms. 5425 Route 71 is currently listed for $799,990 and was received on September 18, 2026. Want to learn more about 5425 Route 71? Do you have questions about finding other Single Family real estate for sale in Oswego? You can browse all Oswego real estate or contact a Coldwell Banker agent to request more information.