This is a carousel with tiles that activate property listing cards. Use the previous and next buttons to navigate.
1/1
$400,000
This is a carousel with tiles that activate property listing cards. Use the previous and next buttons to navigate.
1/1
Property Description
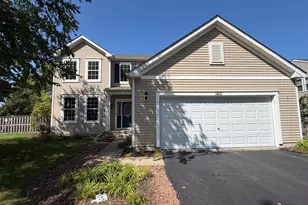
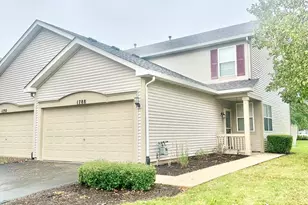
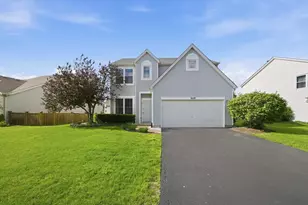
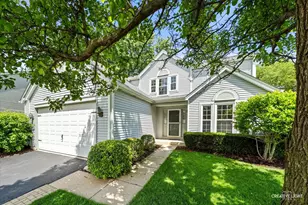
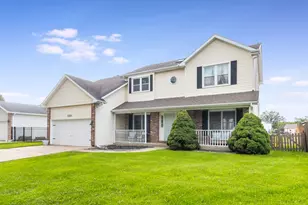
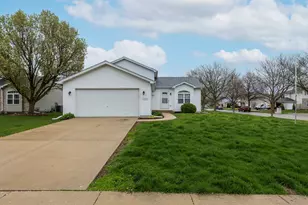
Beautifully maintained home in the highly sought after Wesmere Clubhouse Community! From the moment you arrive, you'll be impressed by the exceptional curb appeal, highlighted by beautifully manicured landscaping and a welcoming exterior that reflects the care this home has received. Step inside to a light-filled and inviting interior featuring upgraded luxury vinyl flooring throughout the main level and brand-new carpet upstairs. The traditional yet open layout offers a formal living and dining room, perfect for entertaining, while the spacious kitchen features abundant cabinetry, a breakfast bar, pantry, and a sunny eating area with sliding glass doors that lead to a generous backyard. The kitchen flows seamlessly into a cozy family room with a fireplace, an ideal for relaxing evenings at home. A versatile main floor office/den provides flexible living space and could easily serve as a guest room or in-law arrangement. Upstairs, you'll find three spacious bedrooms plus a bonus loft area that can easily be converted into a fourth bedroom, media room, or additional living space, offering the potential for up to five bedrooms in total. The large primary suite features a private ensuite bath and a walk-in closet. The full basement offers endless possibilities for future finishing or additional storage. Recent updates include new flooring throughout, fresh paint, refrigerator, dishwasher, washer & dryer, hot water heater, updated fixtures, storm door, and comfort height toilets. Convenient main floor laundry adds to the home's functionality. Enjoy all that the Wesmere community has to offer, including a clubhouse, pool, exercise facilities, ponds, walking paths, and parks. Prime location close to shopping, dining, and everyday conveniences, all within the highly rated Plainfield School District. A truly move-in ready home with space, versatility, and exceptional community amenities, don't miss this one!
Full Property Details
Full Property Details for 1632 Tall Oaks Dr
General
- Sold For: $400,000
- HOA FEE: $95/month
- Taxes: $8,047 (2025)
- Status: Closed
- Type: Single Family
- Source: MRED
- MLS ID: 12677894
- Added to Site: 74 day(s) ago
Interior
- Interior Features: Vaulted Ceiling(s), Walk-In Closet(s), Open Floorplan
- Fireplace: Yes
- Fireplace(s): Family Room, Gas Log, Gas Starter
- Appliances: Range, Microwave, Dishwasher, Refrigerator, Washer, Dryer
Rooms
Bathrooms
- Total Bathrooms: 3
- Full Bathrooms: 2
- Half Bathrooms: 1
- Bathroom Features: Double Sink
Bedrooms
- Total Bedrooms: 3
Additional Information
- Other Features: School Bus Service, Interstate Access
Parking
- Garage: Yes
- Attached garage: Yes
- Garage Spaces: 2
- Total Spaces: 2
- Parking Features: Asphalt, Garage Door Opener, Yes, Garage Owned, Attached, Garage
Location
- Area: Plainfield
- County: Will
- Driving Directions: West on Caton Farm, South on Wesmere Parkway, East on Country Oaks, to Tall Oaks
School Information
- School District: 202
- Midd School District: 202
- Elementary School: Wesmere Elementary School
- Middle School: Drauden Point Middle School
- High School: Plainfield South High School
- Private School: Plainfield South High School
Community
- Assoc. Fees Include: Insurance, Clubhouse, Exercise Facilities, Pool
Heating & Cooling
- Cooling Type: Central Air Conditioning
- Heating Type: Natural Gas
Utilities
- Water: Public
Structural Information
- Construction: Vinyl Siding
- Exterior Const.: Vinyl Siding
- Basement Desc.: Unfinished, Full
- Foundation: Concrete Perimeter
- Roof: Asphalt
- Windows: Drapes
- Square Feet: 2,231
- Sq. Ft. Source: Estimated
- Year Built: 2001
Lot Features
- Lot Size Range: Less than .25 Acre
- Lot Dimensions: 97 x 126 x 37 x 127
- Lot Features: Mature Trees
Financial Considerations
- Association Fee: $95
- Assoc Fee Freq.: Monthly
- Parking Included: Yes
- Assessment Year: 2001
- Tax Amount: $8,047
- Tax Year: 2025
Disclosures and Reports
- Ownership: Fee Simple
- Property ID: 603333100600000
Get Pre-Approved Today
Schools
Schools serving 1632 Tall Oaks Dr
School District:Plainfield School District 202
| Name | Grades | Distance |
|---|---|---|
Wesmere Elementary School 2001 Wesmere Parkway, Plainfield, IL 60586 | PK-5 | 0.4 mi |
Drauden Point Middle School 1911 Drauden Road, Plainfield, IL 60586 | 6-8 | 1 mi |
Plainfield South High School 7800 Caton Farm Road, Plainfield, IL 60586 | 9-12 | 3.2 mi |
Disclaimer:
School attendance boundaries provided by ATTOM Data Solutions and are for reference only. Contact the school directly to verify enrollment eligibility.
Price & Sales History for 1632 Tall Oaks Dr
Date
Details
Price
Change
Source
7/31/2026
Sold
$400,000
0.03%
MLS
6/12/2026
Listed
$399,900
—
MLS
Disclaimer: Historical sales information is derived from public records provided by the county offices. Information is not guaranteed and should be independently verified.
1632 Tall Oaks Drive, Plainfield, IL 60586 (MLS# 12677894) is a Single Family property that was sold at $400,000 on July 31, 2026. This property was listed by Haake Team from our Naperville Office.Want to learn more about 1632 Tall Oaks Drive? Do you have questions about finding other Single Family real estate for sale in Plainfield? You can browse all Plainfield real estate or contact a Coldwell Banker agent to request more information.