No photo available
$499,900 Just Listed
Property Description
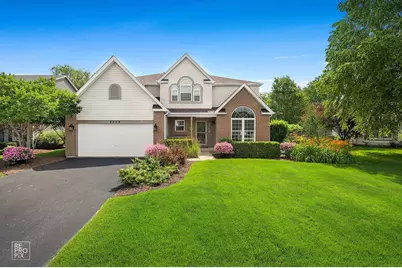
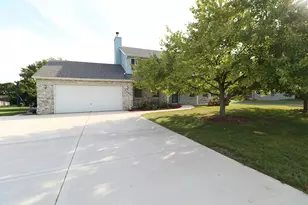
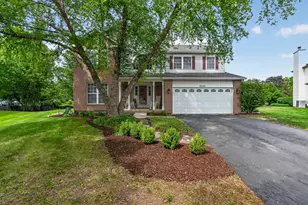
Turn the key and Fall In Love! Nearly Everything has been Upgraded by a meticulous Seller with homeowner pride abound. Fresh paint Throughout, New roof in 2020, New water heater 2025, New HVAC in 2014 w/recent Furnace upgrade in 2025 (new heat exchange). Now on to the fun stuff -- An Entertainers dream space with a Grand 2 story family room w/gas fireplace that attaches to recently Updated kitchen w/Granite counters, brand New SS Fridge, new light fixtures and or ceiling fans Throughout, Including dining room, & bathrooms. This home offers the perfect open floor plan; but with defined rooms and spaces, such as separate formal dining room, and 1st floor office/exercise room that could easily be used as a potential 5th Bedroom. Gorgeous re-finished hardwood floors Throughout the main level - seamless transitions from room to room. An updated laundry room off the garage has 5 year new washer & dryer and clean LVP. Both Primary and secondary bathrooms remodeled 2020 and newer rugs on the second level. Upgraded white trim and doors Throughout 2021. Finished basement w/home office space, Large recreation area, and multiple storage areas including crawl for added storage. Did we mention the professionally landscaped gorgeous front and fully fenced backyard w/patio.. Truly an entertainers dream and turn key ready for all the gatherings you desire this year. Looks even better in person & Priced 2 Sell!
Full Property Details
Full Property Details for 2004 Oakdale Estates Dr
General
- Price: $499,900
- HOA FEE: $96/month
- Taxes: $8,794 (2024)
- Status: Active
- Type: Single Family
- Source: MRED
- MLS ID: 12698333
- Updated: 7/8/2026
- Added to Site: 3 day(s) ago
Rental Information
- Complex Features: Clubhouse, Park, Pool, Sidewalks, Street Lights, Street Paved
Interior
- Basement: Finished, C
- Interior Features: Built-in Features, Granite Counters, Separate Dining Room, Pantry, Workshop
- Fireplace: Yes
- Number of Fireplaces: 1
- Fireplace(s): Family Room, Gas Starter
- Appliances: Range, Microwave, Dishwasher, High-End Refrigerator, Freezer, Washer, Dryer, Stainless Steel Appliance(s)
- Flooring: Hardwood, Carpet
Rooms
Bathrooms
- Total Bathrooms: 3
- Full Bathrooms: 2
- Half Bathrooms: 1
- Bathroom Features: Separate Shower, Double Sink, Soaking Tub
Bedrooms
- Total Bedrooms: 4
Additional Information
- Other Features: School Bus Service
Parking
- Garage: Yes
- Attached garage: Yes
- Garage Spaces: 2
- Total Spaces: 2
- Parking Features: Asphalt, Garage Door Opener, Yes, Attached, Garage
Location
- Area: Plainfield
- County: Will
- Township: Plainfield
- Driving Directions: Rt 59 to Caton Farm, West to Wesmere, S to Huntington Estates, E to Kingsbury Estates to Oakdale
School Information
- School District: 202
- Elem School District: 202
- Midd School District: 202
- High School District: 202
- Elementary School: Wesmere Elementary School
- Middle School: Drauden Point Middle School
- High School: Plainfield South High School
- Private School: Plainfield South High School
Community
- Assoc. Fees Include: Insurance, Clubhouse, Exercise Facilities, Pool
- Mgmt. Company: AMG
Heating & Cooling
- Cooling Type: Central Air Conditioning
- Heating Type: Natural Gas, Forced Air
Utilities
- Sewer: Public Sewer
- Water: Public
Structural Information
- Architectural Info: American 4-Sq.
- Architectural Style: American Foursquare
- Construction: Vinyl Siding, Brick
- Exterior Const.: Vinyl Siding, Brick
- Basement: Yes
- Basement Desc.: Finished, Crawl Space, Other, Rec/Family Area, Full
- Roof: Asphalt
- Windows: Screens
- Sub-Flooring: Hardwood, Carpet
- Square Feet: 2,775
- Sq. Ft. Source: Assessor
- Year Built: 1997
Lot Features
- Lot Size Range: Less than .25 Acre
- Lot Dimensions: 70 x 110
- Fence: Yes
- Lot Features: Landscaped
- Fencing (Description): Wood
Financial Considerations
- Association Fee: $96
- Assoc Fee Freq.: Monthly
- Assessment Year: 1997
- Tax Amount: $8,794
- Tax Year: 2024
- Pays Sewer: Public Sewer
Disclosures and Reports
- Ownership: Fee Simple with Homeowners Association
- Special Conditions: Standard
- Property ID: 603331060500000
Listed by Priced 2 Sell Realty, Inc
Get Pre-Approved Today
Get a Great Insurance Rate
Schools
Schools serving 2004 Oakdale Estates Dr
School District:Plainfield School District 202
| Name | Grades | Distance |
|---|---|---|
Wesmere Elementary School 2001 Wesmere Parkway, Plainfield, IL 60586 | PK-5 | 0.3 mi |
Drauden Point Middle School 1911 Drauden Road, Plainfield, IL 60586 | 6-8 | 1.1 mi |
Plainfield South High School 7800 Caton Farm Road, Plainfield, IL 60586 | 9-12 | 3.3 mi |
Disclaimer:
School attendance boundaries provided by ATTOM Data Solutions and are for reference only. Contact the school directly to verify enrollment eligibility.
Price & Sales History for 2004 Oakdale Estates Dr
Date
Details
Price
Change
Source
7/08/2026
Listed
$499,900
103.63%
MLS
2/07/2003
Sold
$245,500
—
Public Record
Disclaimer: Historical sales information is derived from public records provided by the county offices. Information is not guaranteed and should be independently verified.
Tax History
Tax History for 2004 Oakdale Estates Dr
Year
Property Taxes
Change
Tax Assessment
Change
2025
$9,157
9%
$130,793
11%
2023
$8,420
7%
$118,130
11%
2022
$7,860
—
$106,097
7%
2022
$7,860
7%
$99,156
3%
2020
$7,345
4%
$96,343
5%
2019
$7,091
-1%
$91,799
1%
2018
$7,174
3%
$90,796
5%
2017
$6,964
2%
$86,283
5%
2016
$6,826
2%
$82,292
7%
2015
$6,687
3%
$77,089
4%
2014
$6,470
1%
$74,367
—
2013
$6,377
4%
$74,367
-2%
2012
$6,154
—
$76,079
—
Disclaimer: Historical tax information is derived from public records provided by the county offices. Information is not guaranteed and should be independently verified.
Estimate the Cost
Estimate the Cost for 2004 Oakdale Estates Dr
2004 Oakdale Estates Drive, Plainfield, IL 60586 (MLS# 12698333) is a Single Family property with 4 bedrooms, 2 full bathrooms and 1 partial bathroom. 2004 Oakdale Estates Drive is currently listed for $499,900 and was received on July 08, 2026. Want to learn more about 2004 Oakdale Estates Drive? Do you have questions about finding other Single Family real estate for sale in Plainfield? You can browse all Plainfield real estate or contact a Coldwell Banker agent to request more information.