No photo available
$459,900 Just Listed
Property Description
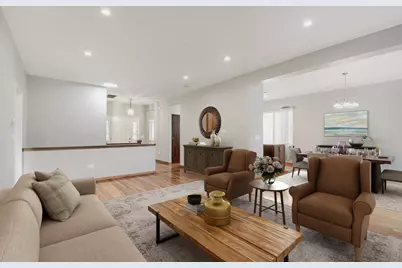
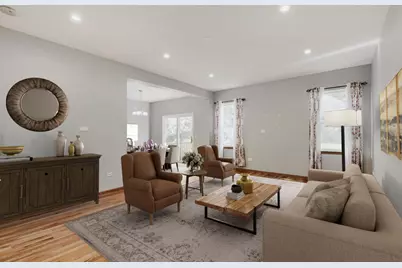
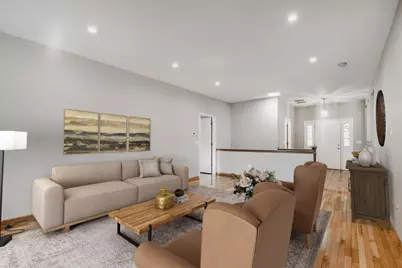
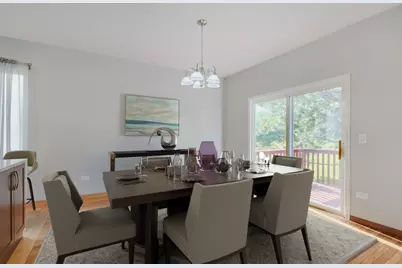
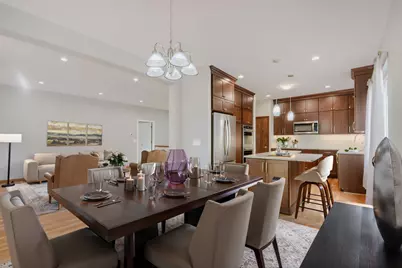
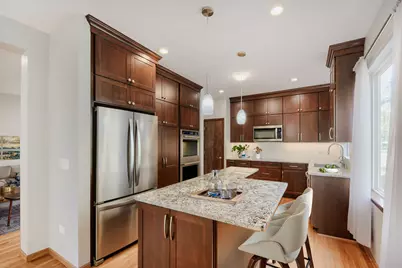

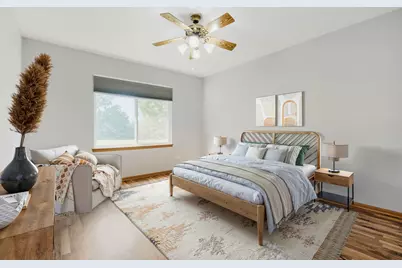
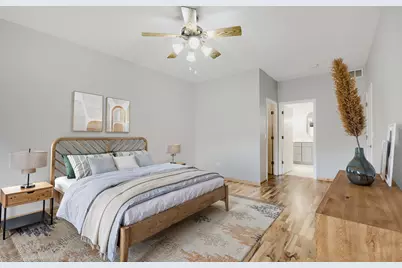
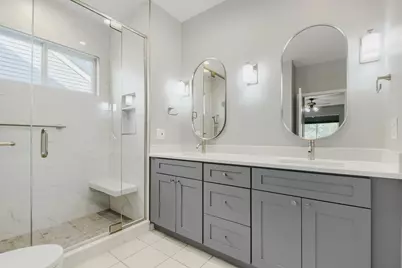
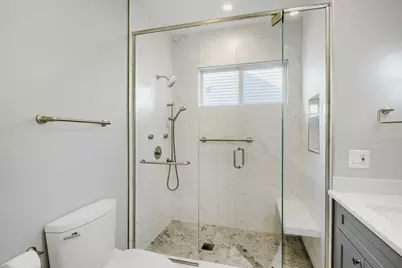
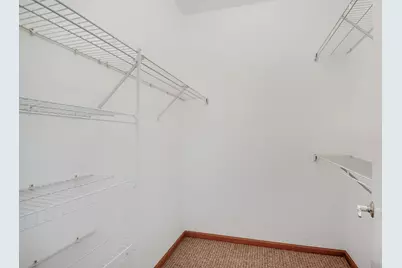
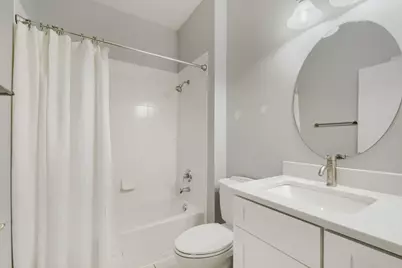
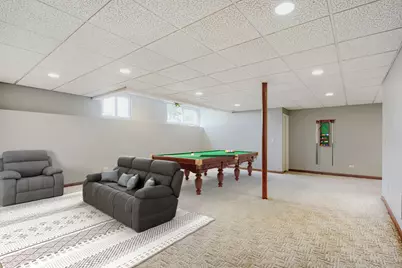
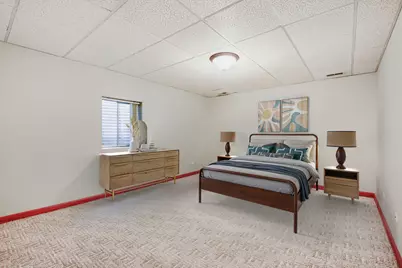
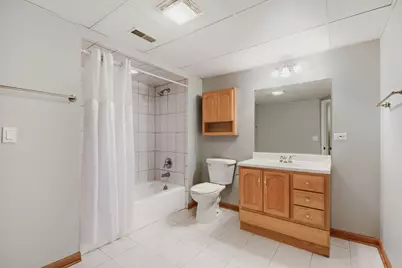
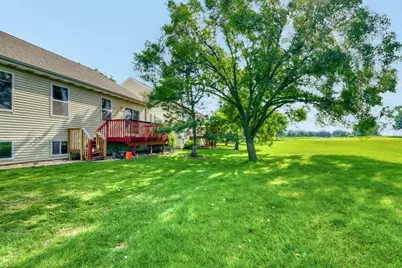
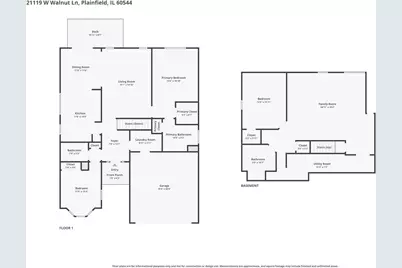
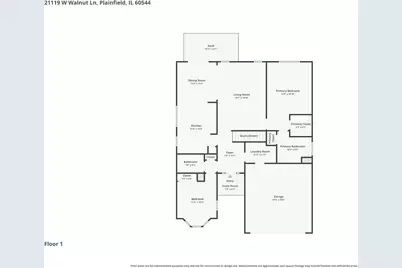
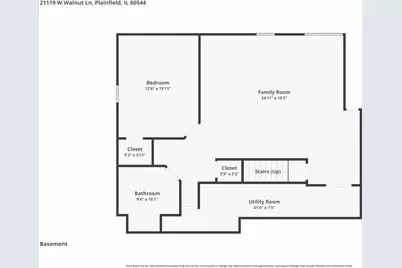
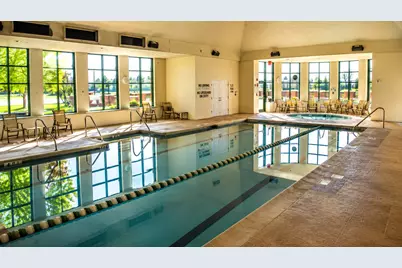
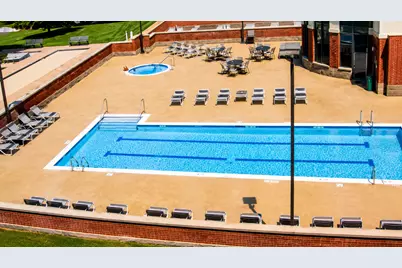
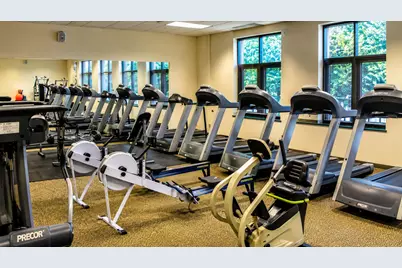
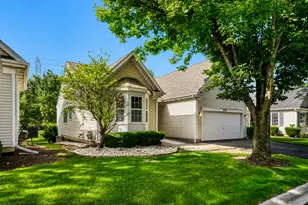
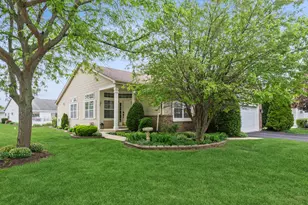
Welcome to this beautifully updated Seabrook Model in the highly sought-after, gated 55+ community of Carillon, where resort-style living meets everyday comfort. Situated on a premium lot overlooking the golf course and expansive green space, this spacious ranch offers 3 bedrooms, 3 full bathrooms, a finished basement, and an ideal floor plan designed for both relaxing and entertaining. Step inside to soaring ceilings, abundant natural light, and hardwood flooring that flows throughout the main living areas. The spacious living and dining rooms seamlessly connect to the heart of the home-a beautifully recently remodeled appointed kitchen featuring custom cabinetry, granite countertops, stainless steel appliances, double wall ovens, a large center island, pantry, and generous workspace. The adjacent dining area opens to a deck overlooking the peaceful golf course, creating the perfect setting for morning coffee or evening sunsets. The spacious primary bedroom suite offers a walk-in closet and a stunning, fully recently remodeled en-suite bathroom featuring a custom tiled walk-in shower, dual vanity, and elegant modern finishes. The second full bathroom on the main level has also been beautifully recently updated, providing stylish accommodations for family and guests. The finished basement significantly expands the living space with a large recreation area, third bedroom, full bathroom, and a crawl space offering exceptional storage. Whether you're hosting overnight guests, creating a hobby space, or simply looking for additional room to spread out, this lower level provides endless possibilities. Enjoy a maintenance-free lifestyle with Carillon's outstanding amenities, including 24-hour gated security, indoor and outdoor pools, a clubhouse with countless social activities, fitness center, tennis and pickleball courts, walking paths, an on-site restaurant, and a beautiful hole golf course. This exceptional home offers the perfect combination of thoughtful updates, generous living space, and one of the most desirable locations within the community. Property is being conveyed as-is.
Full Property Details
Full Property Details for 21119 W Walnut Ln
General
- Price: $459,900
- HOA FEE: $150/month
- Taxes: $9,791 (2024)
- Status: Active
- Type: Single Family
- Source: MRED
- MLS ID: 12698614
Interior
- Basement: Finished, C
- Interior Features: 1st-Floor Bath
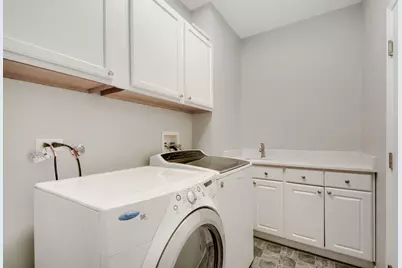
- Appliances: Range, Microwave, Dishwasher, Refrigerator, Washer, Dryer, Stainless Steel Appliance(s)
Rooms
Bathrooms
- Total Bathrooms: 3
- Full Bathrooms: 3
- Basement Baths: Yes
- Bathroom Features: Accessible Shower, Double Sink, No Tub
Bedrooms
- Total Bedrooms: 3
- Bedrooms(Blw Grade): 1
Additional Information
- Equipment: Carbon Monoxide Detectors, Ceiling Fan(s), Sump Pump, Radon Mitigation System, Water Heater-Gas
- Other Features: Adult Community
Parking
- Garage: Yes
- Attached garage: Yes
- Garage Spaces: 2
- Total Spaces: 2
- Parking Features: Asphalt, Yes, Garage Owned, Attached, Garage
Location
- Area: Plainfield
- County: Will
- Township: Lockport
- Subdivision: Carillon
- Driving Directions: Weber Rd. to North Carillon Dr. (Main Entrance)
School Information
- School District: 365U
- Elem School District: 365U
- Midd School District: 365U
- High School District: 365U
Community
- Assoc. Fees Include: Insurance, Clubhouse, Exercise Facilities, Pool, Exterior Maintenance, Lawn Care, Scavenger, Snow Removal
- Mgmt. Company: Advocate Property Management
Heating & Cooling
- Cooling Type: Central Air Conditioning
- Heating Type: Natural Gas
Utilities
- Sewer: Public Sewer
- Water: Public
Structural Information
- Construction: Vinyl Siding
- Exterior Const.: Vinyl Siding
- Basement: Yes
- Basement Desc.: Finished, Crawl Space, Partial
- Foundation: Concrete Perimeter
- Roof: Asphalt
- Windows: Screens
- Square Feet: 1,416
- Sq. Ft. Source: Assessor
- Year Built: 2000
Lot Features
- Lot Size Range: Less than .25 Acre
- Lot Dimensions: 39.7 x 55.6 x 38.2 x 55.9
- Lot Features: On Golf Course
Financial Considerations
- Master Assoc. Fee: $126
- Association Fee: $150
- Assoc Fee Freq.: Monthly
- Assoc Fee Desc.: 126
- Transfer Fees: $126
- Other Assoc Fees: $126
- Assessment Year: 2000
- Tax Amount: $9,791
- Tax Year: 2024
- Pays Sewer: Public Sewer
Disclosures and Reports
- Ownership: Fee Simple with Homeowners Association
- Property ID: 1104062560500000
Listed by Realty Executives Midwest

Get Pre-Approved Today
Get a Great Insurance Rate
Schools
Schools serving 21119 W Walnut Ln
School District:Valley View Community Unit School District 365u
| Name | Grades | Distance |
|---|---|---|
Skoff Elementary School 775 Normantown Road, Romeoville, IL 60446 | K-5 | 2.3 mi |
A Vito Martinez Middle School 590 Belmont Drive, Romeoville, IL 60446 | 6-8 | 1.7 mi |
Romeoville High School 100 North Independence Boulevard, Romeoville, IL 60446 | 9-12 | 2.6 mi |
Disclaimer:
School attendance boundaries provided by ATTOM Data Solutions and are for reference only. Contact the school directly to verify enrollment eligibility.
Tax History
Tax History for 21119 W Walnut Ln
Year
Property Taxes
Change
Tax Assessment
Change
2025
$8,781
14%
$105,600
11%
2023
$7,691
74%
$94,802
6%
2022
$4,410
—
$89,308
6%
2022
$4,410
-39%
$83,928
3%
2020
$7,175
6%
$81,168
5%
2019
$6,772
7%
$76,937
7%
2018
$6,336
37%
$71,844
6%
2017
$4,634
-17%
$67,822
7%
2016
$5,571
15%
$63,563
8%
2015
$4,860
-2%
$58,717
6%
2014
$4,937
4%
$55,394
—
2013
$4,745
-10%
$55,394
-13%
2012
$5,279
—
$63,671
—
Disclaimer: Historical tax information is derived from public records provided by the county offices. Information is not guaranteed and should be independently verified.
Estimate the Cost
Estimate the Cost for 21119 W Walnut Ln
21119 W Walnut Lane, Plainfield, IL 60544 (MLS# 12698614) is a Single Family property with 3 bedrooms and 3 full bathrooms. 21119 W Walnut Lane is currently listed for $459,900 and was received on July 08, 2026. Want to learn more about 21119 W Walnut Lane? Do you have questions about finding other Single Family real estate for sale in Plainfield? You can browse all Plainfield real estate or contact a Coldwell Banker agent to request more information.