This is a carousel with tiles that activate property listing cards. Use the previous and next buttons to navigate.
1/1
$550,000
This is a carousel with tiles that activate property listing cards. Use the previous and next buttons to navigate.
1/1
Property Description
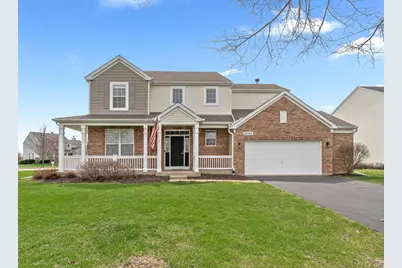
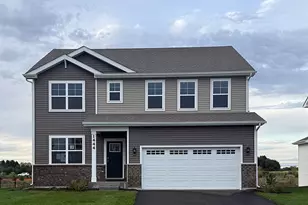
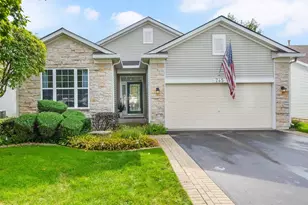
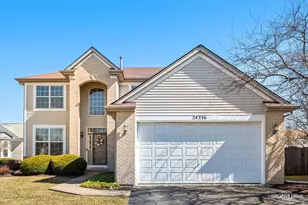
Everything you could ask for is Right here! Beautiful 2-Story 4 Bedroom - 2.5 Bath, 2600+ Sq Ft Hm with Full Unfinished Basement "Heatherwood" Model located in community of Crossings at Wolf Creek located in NORTH PLAINFIELD - Plainfield NORTH HS - Heritage Grove Middle & Freedom Primary! Original Homeowners have kept this home in PRISTINE condition. Home is conveniently located across from Freedom Primary school with a Premium oversized 1/2 Acre Lot All the EXTRA's are here - Step inside a Beautiful two-story foyer that opens to a Spacious Formal Front Room & Dining room. Shining SOLID Hardwood Floors leads you to the Well-Designed Kitchen- Complete with Working Island, 42 inch Kitchen Cabinets, SS Appliances Package & Separate Table Space. Conveniently Located on 1St Floor Home Office with lovely French doors - could easily be a playroom/study ,nursery or sleeping area. Generous sized 1st floor Laundry Room -Large Family Room with Vaulted ceiling, ceiling fan & Wood burning FP with Custom Designed Wooden Mantel, Upper Lever complete with Large Primary Bedroom, 8Ft W/I Closet with luxury Bathroom suite including double sinks/Large soaker tub /Separate shower & toilet partition. Additional 3 Bedrooms with ample closet space in each bedroom -Beautiful 2nd Full bath with updated flooring AND UNLIMITED possibilities w/Full Unfinished basement with 9FT ceiling just waiting for you to make it your own ! TRUE 2.5 Car ATTACHED Garage- PLENTY of room for 2 cars AND all the Toys! Also Sprinkler system! Home was Professionally Painted & carpeting professionally cleaned ~ Including ALL appliances & Freezer in the LL - Window blinds/shades only & Back up Sump Pump~ Excluded All Shelving - Security System & Curtains- Seller would prefer a June Closing . *** Please be advised -This home has an Active Alarm system***
Full Property Details
Full Property Details for 24303 Linden Ln
General
- Sold For: $550,000
- HOA FEE: $21/month
- HOA FEE FREQ.: Annually
- Taxes: $10,155 (2024)
- Status: Closed
- Type: Single Family
- Source: MRED
- MLS ID: 12603956
- Added to Site: 95 day(s) ago
Interior
- Interior Features: Vaulted Ceiling(s), Built-in Features, Walk-In Closet(s)
- Fireplace: Yes
- Fireplace(s): Family Room, Wood-Burning, Gas Starter
- Appliances: Range, Microwave, Dishwasher, Refrigerator, Freezer, Washer, Dryer, Disposal, Stainless Steel Appliance(s), Gas Oven
- Flooring: Hardwood
Rooms
Bathrooms
- Total Bathrooms: 3
- Full Bathrooms: 2
- Half Bathrooms: 1
- Bathroom Features: Double Sink
Bedrooms
- Total Bedrooms: 4
Additional Information
- Equipment: Security System, Carbon Monoxide Detectors, Ceiling Fan(s), Lawn Sprinkler, Backup Sump Pump, Water Heater-Gas
- Other Features: School Bus Service
Parking
- Garage: Yes
- Attached garage: Yes
- Garage Spaces: 2.5
- Total Spaces: 2
- Parking Features: Asphalt, Garage Door Opener, Yes, Garage Owned, Attached, Garage
Location
- Area: Plainfield
- County: Will
- Subdivision: Crossings at Wolf Creek
- Driving Directions: Rt 59 North to 119Th- West to Heritage Meadows Drive-- North to Linden Lane-West to home - Home is located on N/W Corner of Linden Lane & Heritage Meadows Dr.
School Information
- School District: 202
- Midd School District: 202
- Elementary School: Freedom Elementary School
- Middle School: Heritage Grove Middle School
- High School: Plainfield North High School
- Private School: Plainfield North High School
Community
- Assoc. Fees Include: Insurance
- Mgmt. Company: Heritage
Heating & Cooling
- Cooling Type: Central Air Conditioning
- Heating Type: Natural Gas, Forced Air
Utilities
- Water: Lake Michigan, Public
Structural Information
- Architectural Style: Traditional
- Construction: Vinyl Siding, Brick
- Exterior Const.: Vinyl Siding, Brick
- Basement Desc.: Unfinished, Egress Window, 9 ft + pour, Full
- Foundation: Concrete Perimeter
- Windows: Screens, Blinds
- Doors: French Doors, Sliding Doors, Storm Door(s), Sliding Glass Door(s)
- Sub-Flooring: Hardwood
- Square Feet: 2,625
- Sq. Ft. Source: Builder
- Year Built: 2003
Manufactured Home
- Model: Heatherwood
Lot Features
- Lot Size (Acres): 0.48
- Lot Size Range: .25 to .49 Acre
- Lot Dimensions: 46 x 111 x 196 x 76 x 144
- Lot Features: Corner Lot
Financial Considerations
- Association Fee: $250
- Assoc Fee Freq.: Annually
- Assessment Year: 2003
- Tax Amount: $10,155
- Tax Year: 2024
Disclosures and Reports
- Ownership: Fee Simple with Homeowners Association
- Property ID: 701214090060000
Listed by Coldwell Banker Gladstone
Sold by Keller Williams Premiere Properties

Get Pre-Approved Today
Schools
Schools serving 24303 Linden Ln
School District:Plainfield School District 202
| Name | Grades | Distance |
|---|---|---|
Freedom Elementary School, Plainfield, IL 11600 Heritage Meadows Drive, Plainfield, IL 60585 | PK-5 | 0.1 mi |
Heritage Grove Middle School 12425 South Van Dyke Road, Plainfield, IL 60585 | 6-8 | 1 mi |
Plainfield North High School 12005 South 248th Street, Plainfield, IL 60585 | 9-12 | 0.7 mi |
Disclaimer:
School attendance boundaries provided by ATTOM Data Solutions and are for reference only. Contact the school directly to verify enrollment eligibility.
Price & Sales History for 24303 Linden Ln
Date
Details
Price
Change
Source
6/22/2026
Sold
$550,000
2.8%
MLS
4/10/2026
Listed
$535,000
—
MLS
Disclaimer: Historical sales information is derived from public records provided by the county offices. Information is not guaranteed and should be independently verified.
24303 Linden Lane, Plainfield, IL 60585 (MLS# 12603956) is a Single Family property that was sold at $550,000 on June 22, 2026. Want to learn more about 24303 Linden Lane? Do you have questions about finding other Single Family real estate for sale in Plainfield? You can browse all Plainfield real estate or contact a Coldwell Banker agent to request more information.