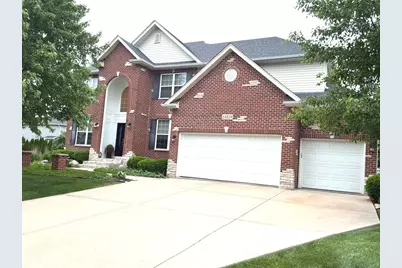
This is a carousel with tiles that activate property listing cards. Use the previous and next buttons to navigate.
1/1
$600,000
This is a carousel with tiles that activate property listing cards. Use the previous and next buttons to navigate.
1/1
Property Description

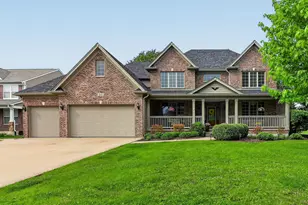
Welcome to 24839 Thornberry Dr in Plainfield - a beautifully designed two-story home offering space, comfort, and modern suburban living in Dayfield Subdivision, one of Will County's most desirable communities. This impressive residence features 4 spacious bedrooms 2 with walk-in closets , 3 1/2 bathrooms (2 baths are private En-Suites) This layout is perfect for working from home. A set of french doors lead to your private office. Double pain windows allow for natural light to enter through a sitting room, and into the formal dining room. Step over, past a full walk-in pantry , next to the butlers/coffee station, you'll find a bright gourmet kitchen, finished with 42-46 inch custom cabinets, beautiful granite counter tops and granite island..all set on natural hardwood floors. The matching hardwood floors continue over to the spacious family room with vaulted ceilings and a gorgeous fireplace. A 1/2 bathroom, by the main floor laundry/mud room & utility sink ,... leads you to a large 3 car garage. The home is plumbed with rough-in plumbing in the basement ...which save $$$ when you are ready to finish the huge lower level of this home. The oversized lot is situated on an expansive 11,600 sq ft Professionally landscaped , wrought iron fenced yard with brick paver patio. Come appreciate the home's curb appeal and inviting atmosphere. Inside, the two-story design foyer, creates an open and airy feel with plenty of natural light throughout. Located in the heart of Plainfield, this home offers convenient access to top-rated schools, parks, shopping, dining, and commuter routes while still delivering the peace and privacy of suburban living. Property Highlights: * 4 Spacious Bedrooms, 3 1/2 Bathrooms Full Basement w/ Rough-in .3 Car Garage * Two-Story Layout * Built in 2006 * Large 11,600 Sq Ft Brick Paver Patio , Fenced * Desirable Plainfield Location * Ideal for Families & Entertaining * Excellent Outdoor Space Potential This is more than just a house - it's a place to grow, gather, and call home.
Full Property Details
Full Property Details for 24839 Thornberry Dr
General
- Sold For: $600,000
- HOA FEE: $66/month
- HOA FEE FREQ.: Annually
- Taxes: $11,370 (2024)
- Status: Closed
- Type: Single Family
- Source: MRED
- MLS ID: 12656878
- Added to Site: 96 day(s) ago
Interior
- Interior Features: Vaulted Ceiling(s), Cathedral Ceiling(s), Walk-In Closet(s), High Ceilings, Separate Dining Room
- Fireplace: Yes
- Fireplace(s): Great Room, Electric
- Appliances: Range, Dishwasher, Refrigerator, Disposal, Stainless Steel Appliance(s), Gas Oven, Humidifier
- Flooring: Hardwood
Rooms
Bathrooms
- Total Bathrooms: 4
- Full Bathrooms: 3
- Half Bathrooms: 1
- Bathroom Features: Separate Shower, Double Sink, Garden Tub
Bedrooms
- Total Bedrooms: 4
Additional Information
- Equipment: Ceiling Fan(s), Sump Pump, Water Heater-Gas
- Other Features: School Bus Service, Interstate Access
Exterior
- Exterior Features: Lighting
Parking
- Garage: Yes
- Attached garage: Yes
- Garage Spaces: 3.5
- Total Spaces: 3
- Parking Features: Concrete, Garage Door Opener, Yes, Garage Owned, Attached, Garage
Location
- Area: Plainfield
- County: Will
- Subdivision: Dayfield
- Driving Directions: Take RT. 126, West of Rt. 59 past downtown plainfield, to Meadow Ln. North, to Thornberry Dr. East to home
School Information
- School District: 202
- Midd School District: 202
- Elementary School: Lincoln Elementary School
- Middle School: Ira Jones Middle School
- High School: Plainfield North High School
- Private School: Plainfield North High School
Community
- Assoc. Fees Include: None
- Mgmt. Company: DAYFIELD HOA
Heating & Cooling
- Cooling Type: Central Air Conditioning
- Heating Type: Natural Gas, Forced Air
Utilities
- Water: Public
Structural Information
- Construction: Vinyl Siding, Brick, Stone
- Exterior Const.: Vinyl Siding, Brick, Stone
- Basement Desc.: Unfinished, Bath/Stubbed, Egress Window, 9 ft + pour, Roughed-In Fireplace, Full
- Foundation: Concrete Perimeter
- Roof: Asphalt
- Doors: French Doors, Sliding Doors, Panel Door(s)
- Sub-Flooring: Hardwood
- Square Feet: 3,145
- Sq. Ft. Source: Assessor
- Year Built: 2006
Lot Features
- Lot Size Range: .25 to .49 Acre
- Lot Dimensions: 80 x 145
- Fence: Yes
- Lot Features: Landscaped, Mature Trees, Views
- Fencing (Description): Fenced
Financial Considerations
- Association Fee: $788
- Assoc Fee Freq.: Annually
- Parking Included: Yes
- Assessment Year: 2006
- Tax Amount: $11,370
- Tax Year: 2024
Disclosures and Reports
- Ownership: Fee Simple with Homeowners Association
- Property ID: 603054070170000
Listed by Spring Realty
Sold by Century 21 Integra

Get Pre-Approved Today
Schools
Schools serving 24839 Thornberry Dr
School District:Plainfield School District 202
| Name | Grades | Distance |
|---|---|---|
Lincoln Elementary School, Plainfield, IL 14740 Meadow Lane, Plainfield, IL 60544 | PK-5 | 0.8 mi |
Richard Ira Jones Middle School 15320 Wallin Drive, Plainfield, IL 60544 | 6-8 | 1.5 mi |
Plainfield North High School 12005 South 248th Street, Plainfield, IL 60585 | 9-12 | 2.7 mi |
Disclaimer:
School attendance boundaries provided by ATTOM Data Solutions and are for reference only. Contact the school directly to verify enrollment eligibility.
Price & Sales History for 24839 Thornberry Dr
Date
Details
Price
Change
Source
8/12/2026
Sold
$600,000
-5.81%
MLS
5/23/2026
Listed
$637,000
—
MLS
Disclaimer: Historical sales information is derived from public records provided by the county offices. Information is not guaranteed and should be independently verified.
24839 Thornberry Drive, Plainfield, IL 60544 (MLS# 12656878) is a Single Family property that was sold at $600,000 on August 12, 2026. Want to learn more about 24839 Thornberry Drive? Do you have questions about finding other Single Family real estate for sale in Plainfield? You can browse all Plainfield real estate or contact a Coldwell Banker agent to request more information.