This is a carousel with tiles that activate property listing cards. Use the previous and next buttons to navigate.
1/51
$650,000 Just Listed
This is a carousel with tiles that activate property listing cards. Use the previous and next buttons to navigate.
1/51
Property Description
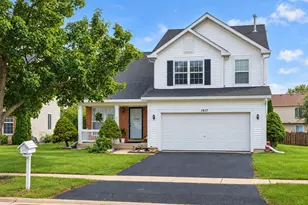
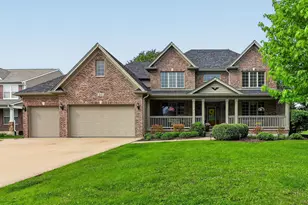
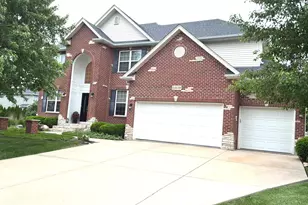
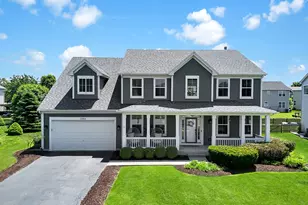
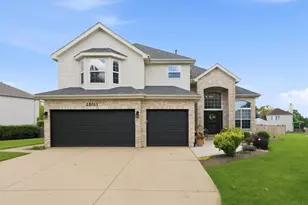
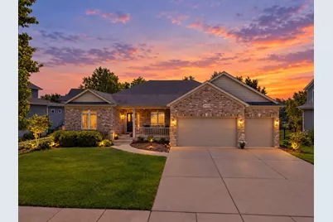
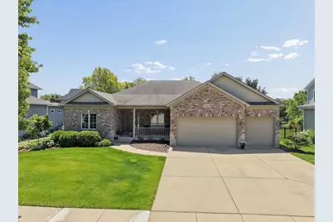
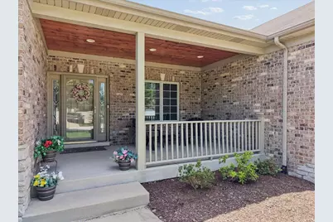
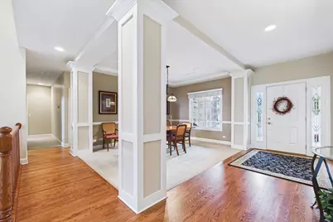
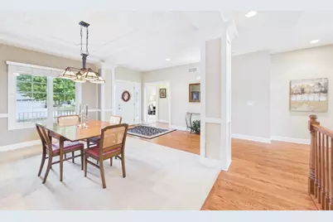
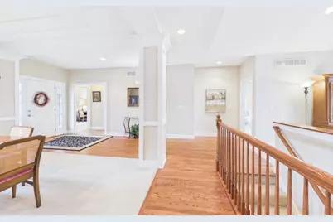
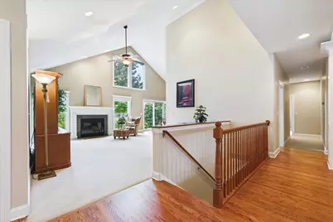
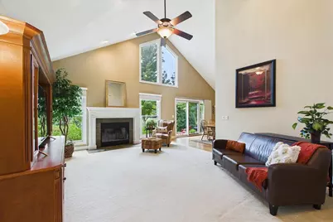
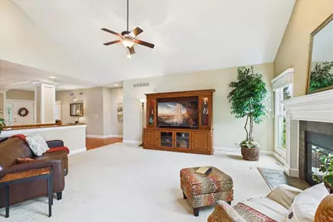
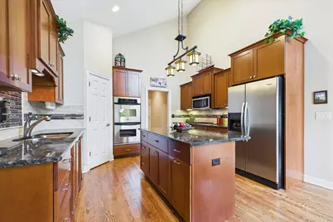
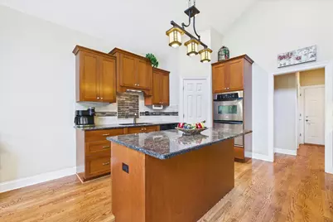
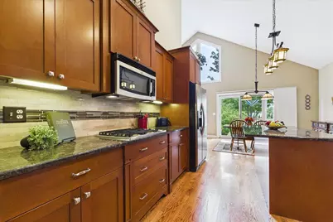
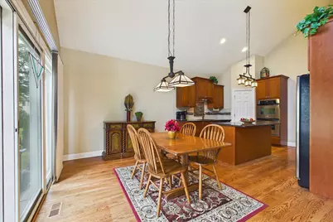
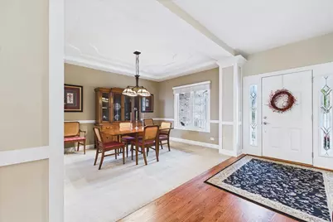
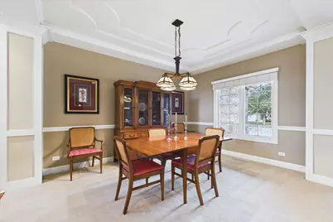
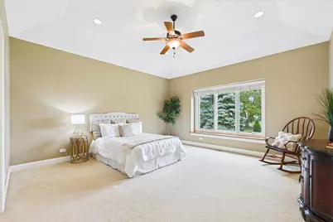
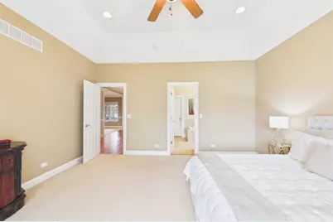
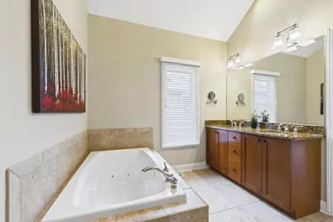
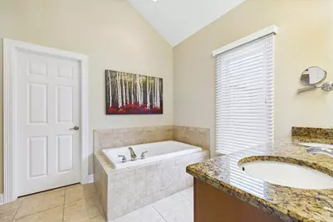
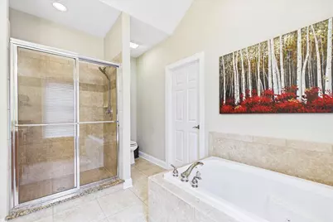
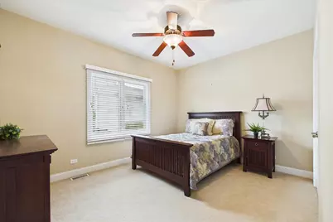
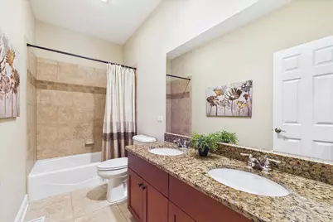
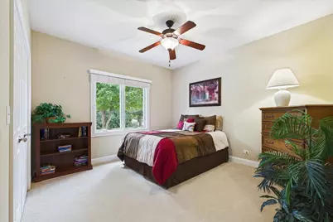
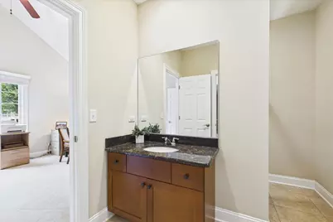
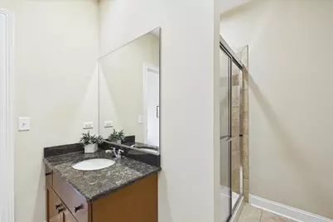
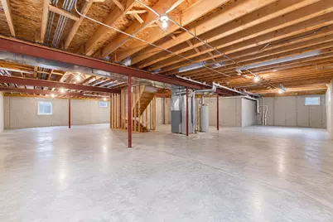
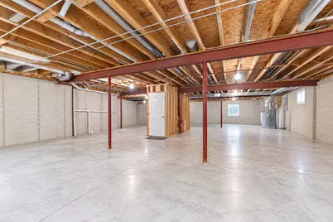
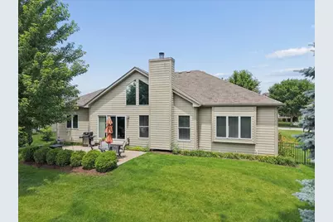
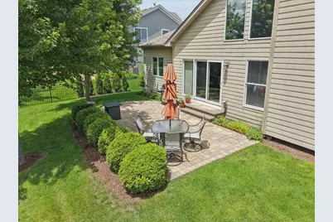
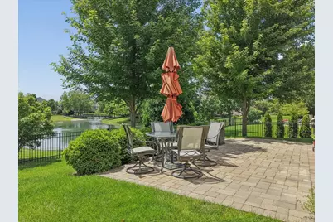
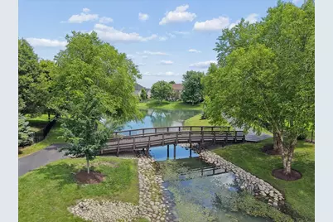
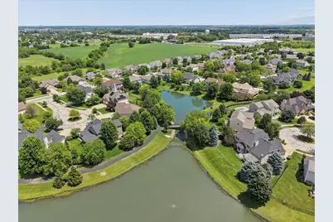
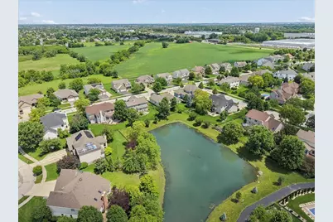
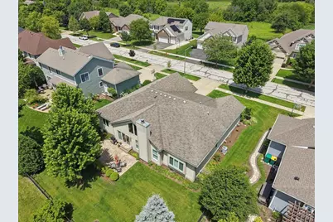
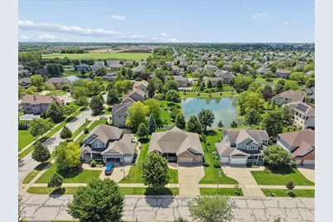
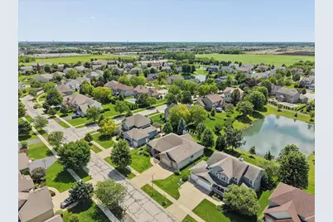
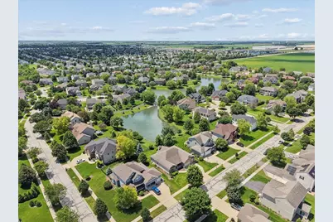
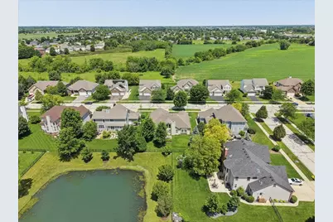
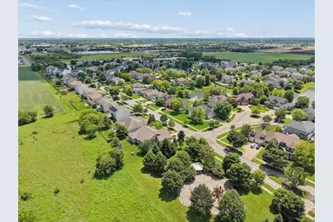
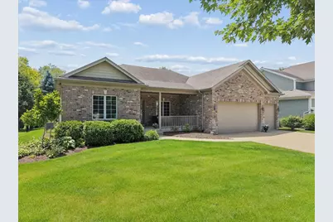
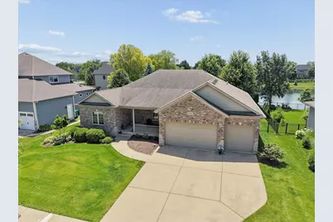
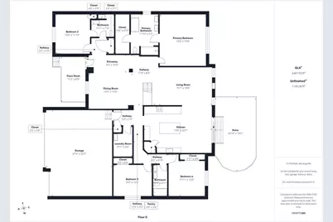
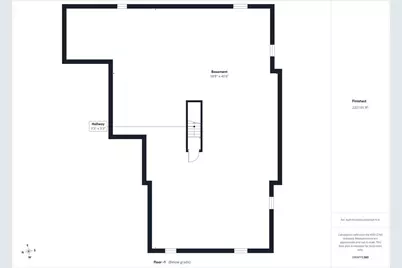
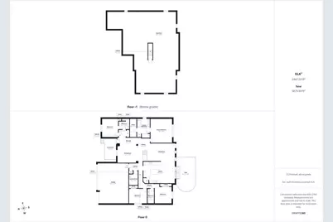
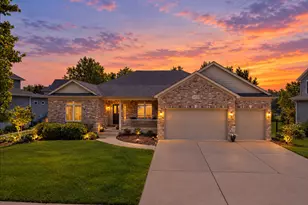
Pristine ranch in Plainfield backing to a peaceful pond! This beautifully maintained home offers rare main-level living with 4 bedrooms and 3 full bathrooms - a layout that's hard to find! The sunny, eat-in kitchen impresses with custom cabinetry, granite countertops, and a walk-in pantry, flowing seamlessly into a breathtaking living room featuring vaulted ceilings, a cozy fireplace, and large windows that flood the space with natural light and frame gorgeous pond views. The open dining room adds a refined touch with tray ceiling and chair railing, perfect for entertaining. Retreat to the spacious primary suite, complete with a large walk-in closet and a spa-like ensuite bath boasting double sinks, a separate shower, and a soaking tub. All secondary bathrooms feature granite countertops as well. Each bedroom also features a ceiling fan! Step outside to a fenced backyard with a private patio and serene pond views -- ideal for relaxing or hosting. The full, unfinished basement includes a bathroom rough-in - ready for you to design your dream space. A 3-car garage with tall ceilings offers exceptional storage, and the home's quiet setting - tucked away from main roads and just steps to the neighborhood park - makes this a truly special find!
Full Property Details
Full Property Details for 24913 Thornberry Dr
General
- Price: $650,000
- HOA FEE: $66/month
- HOA FEE FREQ.: Annually
- Taxes: $11,544 (2024)
- Status: Active
- Type: Single Family
- Source: MRED
- MLS ID: 12768420
Rental Information
- Complex Features: Park, Lake, Curbs, Sidewalks, Street Lights, Street Paved
Interior
- Basement: Unfinished
- Interior Features: Vaulted Ceiling(s), 1st-Floor Bedroom, 1st-Floor Bath, Walk-In Closet(s), High Ceilings, Granite Counters, Separate Dining Room
- Fireplace: Yes
- Number of Fireplaces: 1
- Fireplace(s): Family Room, Attached Fireplace Doors/Screen, Gas Log, Gas Starter
- Appliances: Double Oven, Microwave, Dishwasher, Refrigerator, Disposal, Cooktop, Gas Cooktop, Humidifier
- Flooring: Hardwood, Carpet
Rooms
Bathrooms
- Total Bathrooms: 3
- Full Bathrooms: 3
- Bathroom Features: Whirlpool, Separate Shower, Double Sink
Bedrooms
- Total Bedrooms: 4
Additional Information
- Equipment: Ceiling Fan(s), Sump Pump
- Other Features: School Bus Service
Parking
- Garage: Yes
- Attached garage: Yes
- Garage Spaces: 3
- Total Spaces: 3
- Parking Features: Concrete, Garage Door Opener, Yes, Garage Owned, Attached, Garage
Location
- Area: Plainfield
- County: Will
- Township: Plainfield
- Subdivision: Dayfield
- Driving Directions: Rt 59 to 143rd St west Rt 30 north to Meadow (Dayfield) right/north to Thornberry Drive
School Information
- School District: 202
- Elem School District: 202
- Midd School District: 202
- High School District: 202
- Elementary School: Lincoln Elementary School
- Middle School: Ira Jones Middle School
- High School: Plainfield North High School
- Private School: Plainfield North High School
Community
- Assoc. Fees Include: Other
- Mgmt. Company: NA
Heating & Cooling
- Cooling Type: Central Air Conditioning
- Heating Type: Natural Gas, Forced Air
Utilities
- Sewer: Public Sewer, Storm Sewer
- Water: Lake Michigan, Public
Structural Information
- Architectural Info: Ranch
- Architectural Style: Ranch
- Model: RUTHERFORD
- Construction: Brick
- Exterior Const.: Brick
- Basement: Yes
- Basement Desc.: Unfinished, Bath/Stubbed, Egress Window, Full
- Foundation: Concrete Perimeter
- Roof: Asphalt
- Sub-Flooring: Hardwood, Carpet
- Square Feet: 2,447
- Sq. Ft. Source: Other
- Year Built: 2007
Manufactured Home
- Model: RUTHERFORD
Lot Features
- Lot Size (Acres): 0.23
- Lot Size Range: Less than .25 Acre
- Lot Dimensions: 80 x 125
- Fence: Yes
- Lot Features: Landscaped, Mature Trees
- Fencing (Description): Fenced
Water Features
- Water Front: Yes
- Water Front Desc.: Pond
- Water Front View: Back of Property
Financial Considerations
- Association Fee: $786
- Assoc Fee Freq.: Annually
- Parking Included: Yes
- Assessment Year: 2007
- Tax Amount: $11,544
- Tax Year: 2024
- Pays Sewer: Public Sewer, Storm Sewer
Disclosures and Reports
- Ownership: Fee Simple with Homeowners Association
- Property ID: 603054070270000
Listed by Baird & Warner
Get Pre-Approved Today
Get a Great Insurance Rate
Schools
Schools serving 24913 Thornberry Dr
School District:Plainfield School District 202
| Name | Grades | Distance |
|---|---|---|
Lincoln Elementary School, Plainfield, IL 14740 Meadow Lane, Plainfield, IL 60544 | PK-5 | 0.8 mi |
Richard Ira Jones Middle School 15320 Wallin Drive, Plainfield, IL 60544 | 6-8 | 1.5 mi |
Plainfield North High School 12005 South 248th Street, Plainfield, IL 60585 | 9-12 | 2.7 mi |
Disclaimer:
School attendance boundaries provided by ATTOM Data Solutions and are for reference only. Contact the school directly to verify enrollment eligibility.
Tax History
Tax History for 24913 Thornberry Dr
Year
Property Taxes
Change
Tax Assessment
Change
2025
$12,038
—
$187,173
8%
2025
$12,038
9%
$172,589
11%
2023
$10,997
-6%
$155,879
4%
2022
$11,705
—
$150,195
7%
2022
$11,705
7%
$140,369
3%
2020
$10,908
4%
$136,387
5%
2019
$10,528
-7%
$129,954
-5%
2018
$11,300
3%
$136,359
5%
2017
$10,959
2%
$129,582
5%
2016
$10,696
2%
$123,588
7%
2015
$10,459
3%
$115,773
4%
2014
$10,128
1%
$111,685
—
2013
$10,008
4%
$111,685
-2%
2012
$9,627
—
$114,256
—
Disclaimer: Historical tax information is derived from public records provided by the county offices. Information is not guaranteed and should be independently verified.
Estimate the Cost
Estimate the Cost for 24913 Thornberry Dr
24913 Thornberry Drive, Plainfield, IL 60544 (MLS# 12768420) is a Single Family property with 4 bedrooms and 3 full bathrooms. 24913 Thornberry Drive is currently listed for $650,000 and was received on September 24, 2026. Want to learn more about 24913 Thornberry Drive? Do you have questions about finding other Single Family real estate for sale in Plainfield? You can browse all Plainfield real estate or contact a Coldwell Banker agent to request more information.