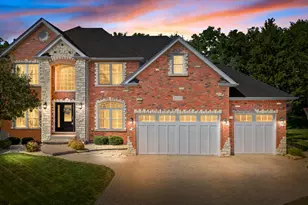
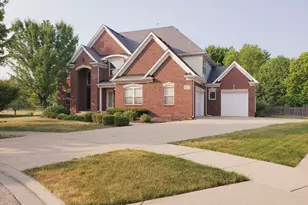
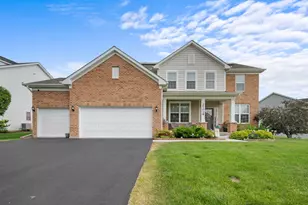
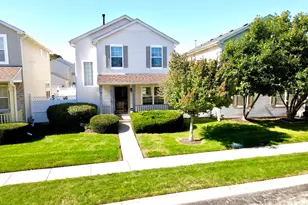
This is a carousel with tiles that activate property listing cards. Use the previous and next buttons to navigate.
1/1
$790,000
This is a carousel with tiles that activate property listing cards. Use the previous and next buttons to navigate.
1/1
Property Description
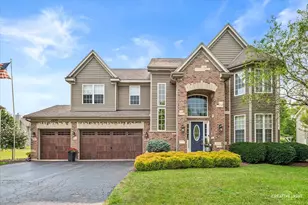
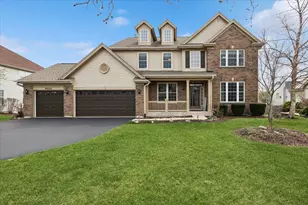
Welcome to refined living in the prestigious Grande Park community of Plainfield, Illinois. This exceptional 6-bedroom, 4.5-bath residence offers over 4,800 square feet of impeccably finished living space-3,237 square feet above grade plus an additional 1,499 square feet in the fully finished basement. Thoughtfully designed for both luxury and everyday functionality, this home showcases high-end finishes, timeless elegance, and a layout ideal for comfortable living and effortless entertaining. Step inside through custom front and sliding glass doors to discover a bright, open floor plan enhanced by rich, hand-scraped and waxed wide-plank white oak hardwood flooring throughout the main level. At the heart of the home, the gourmet kitchen impresses with quartz countertops, premium appliances, custom cabinetry, and an expansive center island perfect for gathering. A sun-drenched casual dining area and formal dining room provide versatile entertaining options, while the spacious family room-anchored by a cozy fireplace-creates an inviting atmosphere for relaxing evenings. A private, dedicated office offers an ideal work-from-home retreat or quiet study space. Upstairs, the luxurious primary suite serves as a true sanctuary. The spa-inspired bath features a steam shower, a high-end soaking tub designed to maintain water temperature for up to 90 minutes, and generous closet space. Four additional bedrooms are thoughtfully arranged, including a Jack-and-Jill bath shared by Bedrooms 3 and 4, and a well-appointed hall bath serving Bedrooms 1 and 2-perfectly accommodating family and guests. The fully finished basement expands your living space with a large recreation area, full bar with refrigerator, home theater or fitness area, a private sixth bedroom, and a full bath-ideal for entertaining, hosting overnight guests, or multi-generational living. Outdoors, enjoy your own private retreat. The professionally landscaped backyard features a custom stone patio with an elegant water feature, creating a serene setting for outdoor entertaining or peaceful evenings at home. A charming custom-built children's playhouse adds a whimsical touch for families. As a resident of Grande Park, you'll enjoy access to resort-style amenities, including a clubhouse, sparkling pool, scenic parks, and miles of walking trails-offering year-round opportunities for recreation, relaxation, and connection. Extensively updated between 2018 and 2023, with a new roof and siding installed in 2022, this home offers both beauty and peace of mind. With its expansive layout, sophisticated finishes, and prime location, this property is truly a standout. Don't miss the opportunity to experience the pinnacle of luxury living-schedule your showing today.
Full Property Details
Full Property Details for 26414 Rustling Birch Way
General
- Sold For: $790,000
- HOA FEE: $104/month
- HOA FEE FREQ.: Annually
- Taxes: $14,165 (2024)
- Status: Closed
- Type: Single Family
- Source: MRED
- MLS ID: 12572907
- Added to Site: 96 day(s) ago
Interior
- Interior Features: Wet Bar, Built-in Features, Walk-In Closet(s), Beamed Ceilings, Open Floorplan, Separate Dining Room, Quartz Counters
- Fireplace: Yes
- Fireplace(s): Family Room, Master Bedroom, Double Sided, Gas Log, More than one
- Appliances: Range, Microwave, Dishwasher, Refrigerator, Disposal, Stainless Steel Appliance(s), Wine Refrigerator, Down Draft, Gas Oven
- Flooring: Hardwood, Laminate, Carpet
Rooms
Bathrooms
- Total Bathrooms: 5
- Full Bathrooms: 4
- Half Bathrooms: 1
- Basement Baths: Yes
- Bathroom Features: Separate Shower, Steam Shower, Double Sink, Full Body Spray Shower, Soaking Tub
Bedrooms
- Total Bedrooms: 6
- Bedrooms(Blw Grade): 1
Additional Information
- Equipment: Intercom, Carbon Monoxide Detectors, Sump Pump, Multiple Water Heaters
- Other Features: School Bus Service
Exterior
- Exterior Features: Lighting
Parking
- Garage: Yes
- Attached garage: Yes
- Garage Spaces: 3
- Total Spaces: 3
- Parking Features: Asphalt, Garage Door Opener, Yes, Garage Owned, Attached, Garage
Location
- Area: Plainfield
- County: Kendall
- Subdivision: Grande Park
- Driving Directions: From Route 59, go west on 135th Street to Grande Park Blvd. Go North on Grande Park Blvd. to Morning Mist Place, make a right hand turn. Go to Rustling Birch Way and make a right. Home is on your right hand side.
School Information
- School District: 308
- Midd School District: 308
- Elementary School: Grande Park Elementary School
- Middle School: Murphy Junior High School
- High School: Oswego East High School
- Private School: Oswego East High School
Community
- Assoc. Fees Include: Insurance, Clubhouse, Pool, Scavenger
- Mgmt. Company: AMG
Heating & Cooling
- Cooling Type: Central Air Conditioning, Zoned, Gas
- Heating Type: Natural Gas
Utilities
- Water: Lake Michigan
Structural Information
- Construction: Vinyl Siding, Frame
- Exterior Const.: Vinyl Siding, Frame
- Basement Desc.: Finished, Egress Window, Rec/Family Area, Storage Space, Full
- Foundation: Concrete Perimeter
- Roof: Asphalt, Metal
- Windows: Screens, Window Treatments, Drapes
- Sub-Flooring: Hardwood, Laminate, Carpet
- Square Feet: 3,237
- Sq. Ft. Source: Assessor
- Year Built: 2006
Additional Structures
- Other Structures: Other
Lot Features
- Lot Size (Acres): 0.25
- Lot Size Range: Less than .25 Acre
- Lot Dimensions: 10890
- Lot Features: Landscaped, Mature Trees
Financial Considerations
- Association Fee: $1,250
- Assoc Fee Freq.: Annually
- Parking Included: Yes
- Assessment Year: 2006
- Tax Amount: $14,165
- Tax Year: 2024
Disclosures and Reports
- Ownership: Fee Simple with Homeowners Association
- Property ID: 336481002
Listed by john greene, Realtor
Sold by Avenue Properties Chicago

Get Pre-Approved Today
Schools
Schools serving 26414 Rustling Birch Way
School District:Oswego Community Unit School District 308
| Name | Grades | Distance |
|---|---|---|
Grande Park Elementary School 26933 Grande Park Boulevard, Plainfield, IL 60585 | K-5 | 0.6 mi |
Murphy Junior High School 26923 Grande Park Boulevard, Plainfield, IL 60585 | 6-8 | 0.6 mi |
Oswego East High School 1525 Harvey Road, Oswego, IL 60543 | 9-12 | 4.2 mi |
Disclaimer:
School attendance boundaries provided by ATTOM Data Solutions and are for reference only. Contact the school directly to verify enrollment eligibility.
Price & Sales History for 26414 Rustling Birch Way
Date
Details
Price
Change
Source
5/15/2026
Sold
$790,000
-1.25%
MLS
2/19/2026
Listed
$800,000
—
MLS
Disclaimer: Historical sales information is derived from public records provided by the county offices. Information is not guaranteed and should be independently verified.
26414 Rustling Birch Way, Plainfield, IL 60585 (MLS# 12572907) is a Single Family property that was sold at $790,000 on May 15, 2026. Want to learn more about 26414 Rustling Birch Way? Do you have questions about finding other Single Family real estate for sale in Plainfield? You can browse all Plainfield real estate or contact a Coldwell Banker agent to request more information.