No photo available
$370,000 Just Listed
Property Description
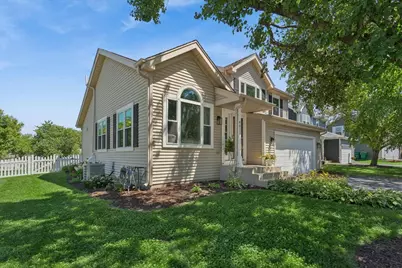
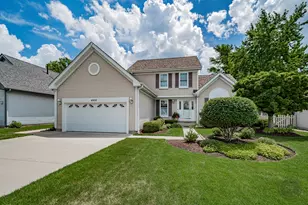
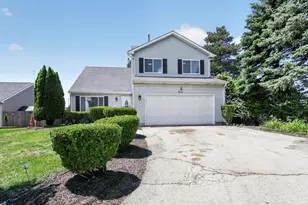
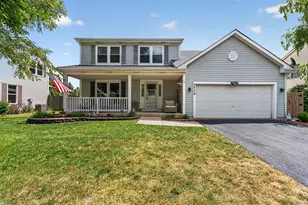
Welcome home to this lovingly maintained 3-bedroom, 2.5-bath home nestled in a quiet, desirable subdivision. Offering an open and inviting floor plan, this home is perfect for both everyday living and entertaining. The spacious kitchen features abundant cabinetry and workspace while overlooking the stunning family room, highlighted by a gorgeous floor-to-ceiling stone-surround fireplace with a gas starter-creating a warm and welcoming focal point. Natural light fills the main living areas, enhancing the home's bright and airy feel. Upstairs, you'll find three generously sized bedrooms, including a comfortable primary suite with a private bath. The sub basement is already in place and ready for your finishing touches, providing endless possibilities for additional living space, a home office, recreation room, or gym. Water softener and reverse osmosis system are included with the home. Ideally located just minutes from shopping, restaurants, and everyday conveniences, this home also offers the rare benefit of being within walking distance to both the elementary and middle schools. Combining comfort, convenience, and future potential, this is a wonderful place to call home!
Full Property Details
Full Property Details for 4511 Fieldcrest Ct
General
- Price: $370,000
- HOA FEE: $28/month
- HOA FEE FREQ.: Quarterly
- Taxes: $7,565 (2025)
- Status: Active
- Type: Single Family
- Source: MRED
- MLS ID: 12681472
- Updated: 7/9/2026
- Added to Site: 2 day(s) ago
Rental Information
- Complex Features: Lake, Sidewalks, Street Lights, Street Paved
Interior
- Basement: Unfinished
- Interior Features: Cathedral Ceiling(s), Walk-In Closet(s), Open Floorplan, Granite Counters
- Fireplace: Yes
- Number of Fireplaces: 1
- Fireplace(s): Family Room, Wood-Burning
- Appliances: Range, Microwave, Dishwasher, Refrigerator, Washer, Dryer
Rooms
Bathrooms
- Total Bathrooms: 3
- Full Bathrooms: 2
- Half Bathrooms: 1
- Bathroom Features: Whirlpool
Bedrooms
- Total Bedrooms: 3
Additional Information
- Equipment: Water Softener (Owned), Carbon Monoxide Detectors, Ceiling Fan(s), Sump Pump, Radon Mitigation System
- Other Features: School Bus Service, Interstate Access
Parking
- Garage: Yes
- Attached garage: Yes
- Garage Spaces: 2
- Total Spaces: 2
- Parking Features: Garage Door Opener, Yes, Garage Owned, Attached, Garage
Location
- Area: Plainfield
- County: Will
- Township: Plainfield
- Driving Directions: Turn west onto Caton Farm Rd. Turn left onto Bronk Rd. Turn right at the 1st cross street onto Riverside Dr. Continue onto Ole Farm Rd. Turn left onto Fieldcrest Ct. Home will be on the left
School Information
- School District: 202
- Elem School District: 202
- Midd School District: 202
- High School District: 202
- Elementary School: River View Elementary School
- Middle School: Timber Ridge Middle School
- High School: Plainfield Central High School
- Private School: Plainfield Central High School
Community
- Assoc. Fees Include: Other
- Mgmt. Company: Nemanich Consulting and Management
Heating & Cooling
- Cooling Type: Central Air Conditioning
- Heating Type: Natural Gas, Forced Air
Utilities
- Sewer: Public Sewer
- Water: Public
Structural Information
- Construction: Vinyl Siding
- Exterior Const.: Vinyl Siding
- Basement: Yes
- Basement Desc.: Unfinished, Bath/Stubbed, Partial
- Roof: Asphalt
- Windows: Screens, Drapes
- Square Feet: 1,701
- Sq. Ft. Source: Assessor
- Year Built: 1994
Lot Features
- Lot Size (Acres): 0.17
- Lot Size Range: Less than .25 Acre
- Lot Dimensions: 7405
- Fence: Yes
- Lot Features: Corner Lot, Cul-De-Sac
- Fencing (Description): Fenced
Financial Considerations
- Association Fee: $85
- Assoc Fee Freq.: Quarterly
- Parking Included: Yes
- Assessment Year: 1994
- Tax Amount: $7,565.08
- Tax Year: 2025
- Pays Sewer: Public Sewer
Disclosures and Reports
- Ownership: Fee Simple with Homeowners Association
- Property ID: 603341120070000
Listed by Baird & Warner
Get Pre-Approved Today
Get a Great Insurance Rate
Schools
Schools serving 4511 Fieldcrest Ct
School District:Plainfield School District 202
| Name | Grades | Distance |
|---|---|---|
River View Elementary School 2097 Bronk Road, Plainfield, IL 60586 | PK-5 | 0.4 mi |
Timber Ridge Middle School 2101 Bronk Road, Plainfield, IL 60586 | 6-8 | 0.2 mi |
Plainfield Central High School 24120 Fort Beggs Drive, Plainfield, IL 60544 | 9-12 | 2.7 mi |
Disclaimer:
School attendance boundaries provided by ATTOM Data Solutions and are for reference only. Contact the school directly to verify enrollment eligibility.
Price & Sales History for 4511 Fieldcrest Ct
Date
Details
Price
Change
Source
7/09/2026
Listed
$370,000
42.86%
MLS
7/07/2020
Sold
$259,000
—
Public Record
Disclaimer: Historical sales information is derived from public records provided by the county offices. Information is not guaranteed and should be independently verified.
Tax History
Tax History for 4511 Fieldcrest Ct
Year
Property Taxes
Change
Tax Assessment
Change
2025
$7,565
9%
$109,339
11%
2023
$6,939
7%
$98,753
11%
2022
$6,494
—
$88,694
7%
2022
$6,494
7%
$82,891
3%
2020
$6,060
4%
$80,540
5%
2019
$5,846
5%
$76,741
6%
2018
$5,593
3%
$72,102
5%
2017
$5,423
2%
$68,518
5%
2016
$5,310
2%
$65,349
7%
2015
$5,194
3%
$61,217
4%
2014
$5,021
1%
$59,056
—
2013
$4,949
4%
$59,056
-2%
2012
$4,779
—
$60,415
—
Disclaimer: Historical tax information is derived from public records provided by the county offices. Information is not guaranteed and should be independently verified.
Estimate the Cost
Estimate the Cost for 4511 Fieldcrest Ct
4511 Fieldcrest Court, Plainfield, IL 60586 (MLS# 12681472) is a Single Family property with 3 bedrooms, 2 full bathrooms and 1 partial bathroom. 4511 Fieldcrest Court is currently listed for $370,000 and was received on July 09, 2026. Want to learn more about 4511 Fieldcrest Court? Do you have questions about finding other Single Family real estate for sale in Plainfield? You can browse all Plainfield real estate or contact a Coldwell Banker agent to request more information.