No photo available
$500,000 Just Listed
Property Description
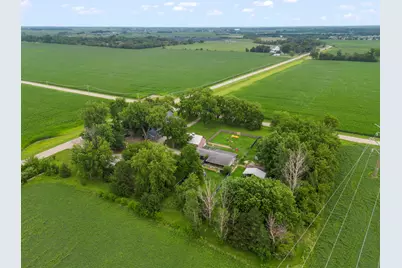
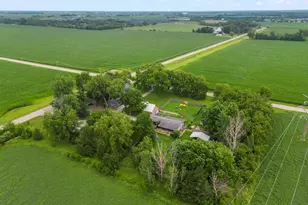
LIVE Here ~ WORK Here ~ THRIVE Here ~ and NEVER LEAVE HOME Again! HISTORIC RESIDENTIAL CHARM meets TURN-KEY BUSINESS! Potential MULTI-GENERATIONAL ESTATE with INCOME-PRODUCING OUTBUILDINGS on nearly 3 ACRES, zoned Agriculture, and under $7K in taxes! 9 STRUCTURES include: House (3 bed, 2 bath, fenced yard), Office, 3 Kennels (w/ 2nd laundry room), Doggy Daycare Building, Corn Crib (30'x26'), Outbuilding (30'x24'), Garden Shed (12'x12'), 7 play yards (fenced), 31 dog runs & more. PET LOVERS make this a VET REHAB, a PET RESCUE, a DOG TRAINING Facility, a LUXURY PET RESORT or Hobby Farmers/ LANDSCAPERS utilize the Contractors Yard and Equipment Storage. An ESTABLISHED Dog Kennel for OVER 15+ YEARS, the Special Use Permit transfers with the sale. **List Price is for the REAL ESTATE (house, land, buildings, & fixtures) only. Business available for additional $30K.** Buyer responsible for due diligence for all creative changes. Come BE YOUR OWN BOSS, take over the PROFIT and SAY GOODBYE to HOA fees, SSA fees & Water Bills FOREVER!
Full Property Details
Full Property Details for 2013 Beecher Rd
General
- Price: $500,000
- Taxes: $6,661 (2025)
- Status: Active
- Type: Single Family
- Source: MRED
- MLS ID: 12702102
- Updated: Today (7/14/2026)
- Added to Site: Today
Interior
- Basement: Unfinished
- Interior Features: In-Law Floorplan, 1st-Floor Bath, Built-in Features, High Ceilings, Historic/Period Mlwk, Separate Dining Room
- Fireplace: Yes
- Number of Fireplaces: 1
- Fireplace(s): Family Room, Dining Room, Double Sided, Wood-Burning
- Flooring: Hardwood
Rooms
Bathrooms
- Total Bathrooms: 3
- Full Bathrooms: 2
- Half Bathrooms: 1
- Bathroom Features: Separate Shower, Soaking Tub
Bedrooms
- Total Bedrooms: 3
Additional Information
- Equipment: Carbon Monoxide Detectors, Ceiling Fan(s), Multiple Water Heaters
- Other Features: School Bus Service
Exterior
- Exterior Features: Dog Run, Box Stalls
Parking
- Garage: Yes
- Garage Spaces: 1
- Total Spaces: 21
- Parking Features: Gravel, Yes, Garage Owned, Detached, Driveway, Additional Parking, Circular Driveway, Oversized, Parking Lot, Storage, Owned, Garage
Location
- Area: Plano
- County: Kendall
- Township: Bristol
- Driving Directions: Route 47 to Corneils, WEST to Beecher - PROPERTY on corner of Corneils & Beecher - HOME SWEET HOME!
School Information
- School District: 88
- Elem School District: 88
- Midd School District: 88
- High School District: 88
- Elementary School: Emily G Johns Intermediate Schoo
- Middle School: Emily G Johns Intermediate Schoo
- High School: Plano High School
- Private School: Plano High School
Community
- Assoc. Fees Include: None
Heating & Cooling
- Cooling Type: Central Air Conditioning, Small Duct High Velocity, Dual
- Heating Type: Propane
Utilities
- Sewer: Septic Tank
- Water: Well
Structural Information
- Architectural Info: American 4-Sq.
- Architectural Style: American Foursquare
- Construction: Vinyl Siding
- Exterior Const.: Vinyl Siding
- Basement: Yes
- Basement Desc.: Unfinished, Cellar, Exterior Entry, Partial Exposure, Storage Space, Walk-Up Access, Daylight, Full
- Windows: Skylight(s)
- Sub-Flooring: Hardwood
- Square Feet: 1,728
- Sq. Ft. Source: Assessor
- Year Built: 1810
- Built Before 1978: Yes
Additional Structures
- Other Structures: Workshop, Barn(s), Dog Kennel, Other, Outbuilding, RV/Boat Storage, Shed(s), Confinement Building, Corn Crib, See Remarks, Storage, Utility Building(s)
Lot Features
- Lot Size (Acres): 2.8
- Lot Size Range: 2.0 to 2.99 Acres
- Lot Dimensions: 375 x 325 x 375 x 325
- Fence: Yes
- Lot Features: Corner Lot, Mature Trees
- Fencing (Description): Fenced
Financial Considerations
- Parking Included: Yes
- Assessment Year: 1810
- Tax Amount: $6,661.48
- Tax Year: 2025
- Pays Sewer: Septic Tank
Disclosures and Reports
- Ownership: Fee Simple
- Property ID: 218200001
Listed by eXp Realty - Yorkville
Get Pre-Approved Today
Get a Great Insurance Rate
Schools
Schools serving 2013 Beecher Rd
School District:Plano Community Unit School District 88
| Name | Grades | Distance |
|---|---|---|
Emily G Johns School 430 Mitchell Drive, Plano, IL 60545 | 4-6 | 2.7 mi |
P H Miller Elementary School 904 North Lew Street, Plano, IL 60545 | PK-1 | 3.4 mi |
Centennial Elementary School, Plano, IL 800 South West Street, Plano, IL 60545 | 2-3 | 4.1 mi |
Plano Middle School 804 South Hale Street, Plano, IL 60545 | 7-8 | 3.9 mi |
Plano High School 704 West Abe Street, Plano, IL 60545 | 9-12 | 4.1 mi |
Disclaimer:
School attendance boundaries provided by ATTOM Data Solutions and are for reference only. Contact the school directly to verify enrollment eligibility.
Price & Sales History for 2013 Beecher Rd
Date
Details
Price
Change
Source
7/14/2026
Listed
$500,000
33.33%
MLS
2/01/2022
Sold
$375,000
—
Public Record
Disclaimer: Historical sales information is derived from public records provided by the county offices. Information is not guaranteed and should be independently verified.
Tax History
Tax History for 2013 Beecher Rd
Year
Property Taxes
Change
Tax Assessment
Change
2024
$6,482
—
$94,347
9%
2024
$6,482
2%
$86,367
12%
2023
$6,350
14%
$77,272
10%
2022
$5,560
5%
$70,151
5%
2021
$5,286
-1%
$67,004
1%
2020
$5,330
2%
$66,016
4%
2019
$5,215
-3%
$63,483
6%
2018
$5,370
—
$60,059
4%
2017
$5,390
-4%
$57,866
5%
2016
$5,590
-2%
$54,996
10%
2015
$5,702
-2%
$50,081
3%
2014
$5,845
1%
$48,794
—
2013
$5,781
6%
$48,794
-6%
2012
$5,435
—
$52,163
—
Disclaimer: Historical tax information is derived from public records provided by the county offices. Information is not guaranteed and should be independently verified.
Estimate the Cost
Estimate the Cost for 2013 Beecher Rd
2013 Beecher Road, Plano, IL 60545 (MLS# 12702102) is a Single Family property with 3 bedrooms, 2 full bathrooms and 1 partial bathroom. 2013 Beecher Road is currently listed for $500,000 and was received on July 14, 2026. Want to learn more about 2013 Beecher Road? Do you have questions about finding other Single Family real estate for sale in Plano? You can browse all Plano real estate or contact a Coldwell Banker agent to request more information.