This is a carousel with tiles that activate property listing cards. Use the previous and next buttons to navigate.
1/42
$189,900 Sale Pending
This is a carousel with tiles that activate property listing cards. Use the previous and next buttons to navigate.
1/42
Property Description
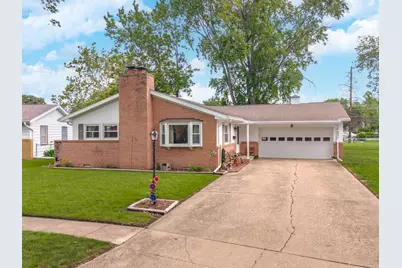
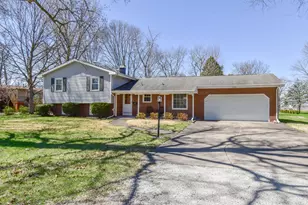
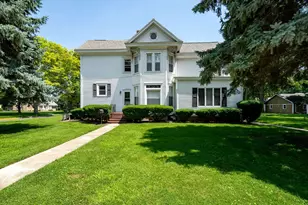
This wonderful ranch in Prairie Garden Sub. offers 2-3 Bedrooms, 2 Full Bathrooms, & open concept living, dining, & kitchen. Substantial updating was completed in 2015/16, including the kitchen, flooring throughout much of the home, light fixtures, & paint. The kitchen was opened up to the living room & dining area, & includes an island w/breakfast bar, pantry, & all SS Appliances. Wonderful gas log fireplace to enjoy all winter long. Potential 3rd BR (no closet) can also function well as an office/den. Hall Bath has tub/shower, & Primary Bath is shower only. Additional amenities include a Whole House Generator, giving you peace of mind during bad weather, 2-Car, heated, attached garage w/newer door, storage cabinets & shelving, & fully fenced backyard w/concrete patio & storage shed w/electric. Furnace & AC Unit replaced in Fall 2025. Per previous listing information, Roof Replaced in 2013, & Windows throughout replaced approx. 2008. Water Softener Rented through Pontiac Hicksgas. Ring doorbells at front & back doors will stay & do record Audio & Video. If you are looking for a well-maintained, move-in ready ranch with plenty of perks in a desirable south side location, don't let this nice home get away!
Full Property Details
Full Property Details for 3 Manor Dr
General
- Price: $189,900
- Taxes: $2,576 (2025)
- Status: Pending
- Type: Single Family
- Source: MRED
- MLS ID: 12680061
- Updated: 7/14/2026
- Added to Site: 28 day(s) ago
Rental Information
- Complex Features: Curbs, Sidewalks, Street Lights, Street Paved
Interior
- Basement: Crawl Spac
- Interior Features: 1st-Floor Bedroom, 1st-Floor Bath, Replacement Windows
- Fireplace: Yes
- Number of Fireplaces: 1
- Fireplace(s): Living Room, Gas Log
- Appliances: Range, Microwave, Dishwasher, Refrigerator, Washer, Dryer, Disposal, Water Softener Rented
Rooms
Bathrooms
- Total Bathrooms: 2
- Full Bathrooms: 2
Bedrooms
- Total Bedrooms: 2
Additional Information
- Equipment: Water Softener (Rented), Ceiling Fan(s), Generator, Security Cameras
Parking
- Garage: Yes
- Attached garage: Yes
- Garage Spaces: 2
- Total Spaces: 4
- Parking Features: Concrete, Garage Door Opener, Heated Garage, Yes, Garage Owned, Attached, Driveway, Owned, Garage
Location
- Area: Pontiac
- County: Livingston
- Township: Pontiac
- Subdivision: Prairie Gardens
- Driving Directions: South Mill St. to Prairie Garden Subdivision.
School Information
- School District: 429
- Elem School District: 429
- Midd School District: 429
- High School District: 90
- Elementary School: Attendance Centers
- Middle School: Pontiac Junior High School
- High School: Pontiac High School
- Private School: Pontiac High School
Community
- Assoc. Fees Include: None
Heating & Cooling
- Cooling Type: Central Air Conditioning
- Heating Type: Natural Gas
Utilities
- Sewer: Public Sewer
- Water: Public
Structural Information
- Architectural Info: Ranch
- Architectural Style: Ranch
- Construction: Steel Siding, Brick
- Exterior Const.: Steel Siding, Brick
- Basement: Yes
- Basement Desc.: Crawl Space
- Roof: Asphalt
- Square Feet: 1,322
- Sq. Ft. Source: Assessor
- Year Built: 1967
- Built Before 1978: Yes
Additional Structures
- Other Structures: Shed(s)
Lot Features
- Lot Size (Acres): 0.2
- Lot Size Range: Less than .25 Acre
- Lot Dimensions: 50 x 114.25 x 35.63 x 80 x 88.65
- Fence: Yes
- Lot Features: Irregular Lot, Mature Trees
- Fencing (Description): Fenced
Financial Considerations
- Assessment Year: 1967
- Tax Amount: $2,576.94
- Tax Year: 2025
- Pays Sewer: Public Sewer
Disclosures and Reports
- Ownership: Fee Simple
- Property ID: 151527255009
Listed by Eppel Realty
Get Pre-Approved Today
Get a Great Insurance Rate
Schools
Schools serving 3 Manor Dr
School Districts:Pontiac Community Consolidated School District 429, Pontiac Township High School District 90
| Name | Grades | Distance |
|---|---|---|
Lincoln Elementary School, Pontiac, IL 514 South Main Street, Pontiac, IL 61764 | 2-3 | 0.4 mi |
Central Elementary School, Pontiac, IL 117 West Livingston Street, Pontiac, IL 61764 | PK-1 | 1 mi |
Washington Elementary School, Pontiac, IL 400 North Morrow Street, Pontiac, IL 61764 | 4-5 | 1.2 mi |
Pontiac Jr High School, Pontiac, IL 600 North Morrow Street, Pontiac, IL 61764 | 6-8 | 1.3 mi |
Pontiac High School, Pontiac, IL 1100 East Indiana Avenue, Pontiac, IL 61764 | 9-12 | 1.5 mi |
Disclaimer:
School attendance boundaries provided by ATTOM Data Solutions and are for reference only. Contact the school directly to verify enrollment eligibility.
Price & Sales History for 3 Manor Dr
Date
Details
Price
Change
Source
6/16/2026
Listed
$189,900
78.31%
MLS
8/05/2009
Sold
$106,500
—
Public Record
Disclaimer: Historical sales information is derived from public records provided by the county offices. Information is not guaranteed and should be independently verified.
Tax History
Tax History for 3 Manor Dr
Year
Property Taxes
Change
Tax Assessment
Change
2025
$2,577
15%
$42,401
14%
2024
$2,246
7%
$37,292
7%
2023
$2,107
1%
$34,885
-9%
2022
$2,076
-14%
$38,324
4%
2021
$2,426
3%
$36,850
3%
2020
$2,364
5%
$35,742
5%
2019
$2,250
3%
$34,176
2%
2018
$2,178
—
$33,643
—
2017
$2,168
-1%
$33,610
-1%
2016
$2,194
-16%
$34,018
—
2015
$2,617
—
$34,018
—
Disclaimer: Historical tax information is derived from public records provided by the county offices. Information is not guaranteed and should be independently verified.
Estimate the Cost
Estimate the Cost for 3 Manor Dr
3 Manor Drive, Pontiac, IL 61764 (MLS# 12680061) is a Single Family property with 2 bedrooms and 2 full bathrooms. 3 Manor Drive is currently listed for $189,900 and was received on June 16, 2026. Want to learn more about 3 Manor Drive? Do you have questions about finding other Single Family real estate for sale in Pontiac? You can browse all Pontiac real estate or contact a Coldwell Banker agent to request more information.