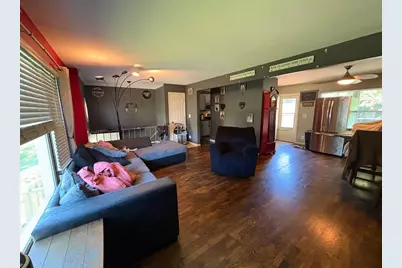
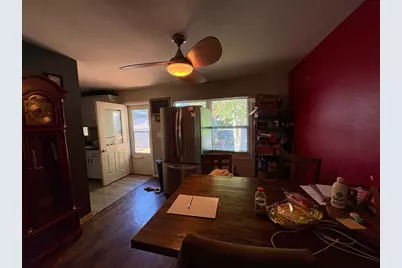
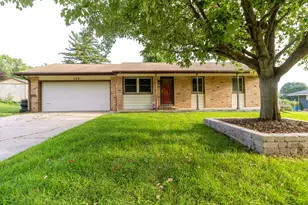
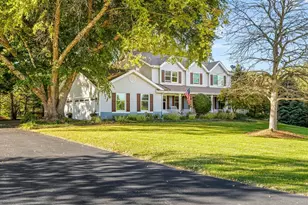
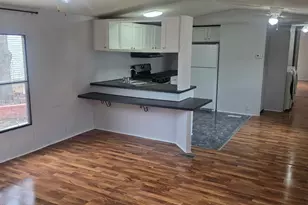
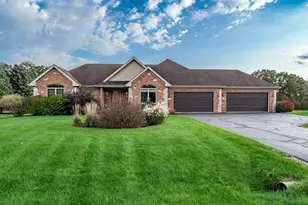
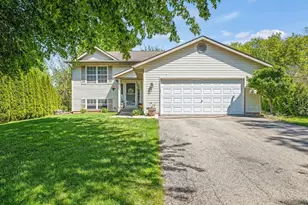
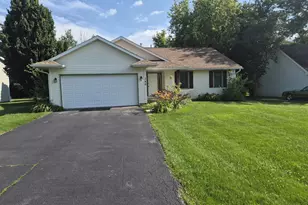
Full Property Details for 115 SE Brandywine Dr
General
- Price: $219,900
- HOA FEE: $128/month
- HOA FEE FREQ.: Annually
- Taxes: $4,358 (2025)
- Status: Active
- Type: Single Family
- Source: MRED
- MLS ID: 12782383
- Updated: 10/10/2026
- Added to Site: 2 day(s) ago
Rental Information
- Complex Features: Clubhouse, Park, Pool, Lake, Water Rights, Gated
Interior
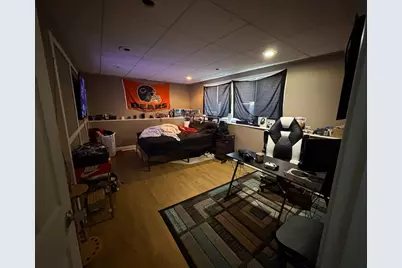
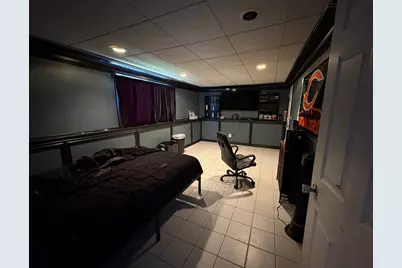
- Basement: Finished, F
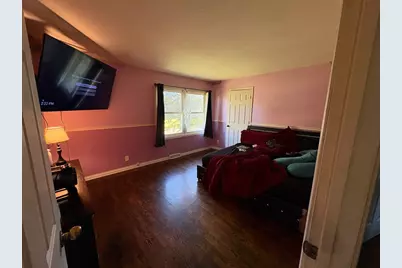
- Interior Features: 1st-Floor Bedroom, 1st-Floor Bath, Walk-In Closet(s)
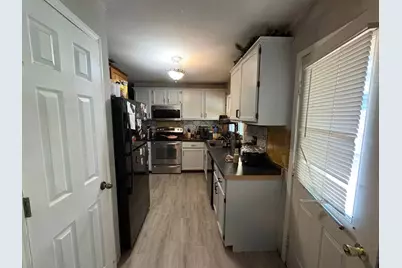
- Appliances: Range, Refrigerator
Rooms
- Total Bathrooms: 2
- Full Bathrooms: 2
- Basement Baths: Yes
Parking
- Garage: Yes
- Garage Spaces: 2
- Total Spaces: 2
- Parking Features: Yes, Garage Owned, Detached, Garage
Location
- Area: Poplar Grove
- County: Boone
- Township: Poplar Grove
- Driving Directions: Rt 76 North to Guardhouse. Need to show license for access. On Candlewick Blvd Se, turn left onto Kingsbury Dr SE and right onto Brandywine Dr SE. No sign in yard
School Information
- School District: 200
- Elem School District: 200
- Midd School District: 200
- High School District: 200
- Elementary School: Manchester Elementary School
- Middle School: North Boone Middle School
- High School: North Boone High School
- Private School: North Boone High School
Community
- Assoc. Fees Include: Clubhouse, Pool, Other
Heating & Cooling
- Cooling Type: Central Air Conditioning
- Heating Type: Electric, Forced Air
Utilities
- Sewer: Public Sewer
- Water: Private
Structural Information
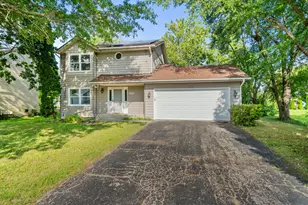
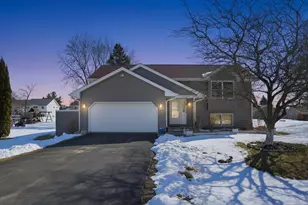
- Architectural Info: Bi-Level
- Architectural Style: Bi-Level
- Construction: Vinyl Siding
- Exterior Const.: Vinyl Siding
- Basement: Yes
- Basement Desc.: Finished, Full
- Roof: Asphalt
- Square Feet: 2,268
- Sq. Ft. Source: Estimated
- Year Built: 1989
Lot Features
- Lot Size (Acres): 0.24
- Lot Size Range: Less than .25 Acre
- Lot Dimensions: 70 x 150
Financial Considerations
- Association Fee: $1,541
- Assoc Fee Freq.: Annually
- Parking Included: Yes
- Assessment Year: 1989
- Tax Amount: $4,358
- Tax Year: 2025
- Pays Sewer: Public Sewer
Disclosures and Reports
- Ownership: Fee Simple
- Property ID: 326179012
Listed by Keller Williams Realty Signature