This is a carousel with tiles that activate property listing cards. Use the previous and next buttons to navigate.
1/1
$210,000
This is a carousel with tiles that activate property listing cards. Use the previous and next buttons to navigate.
1/1
Property Description
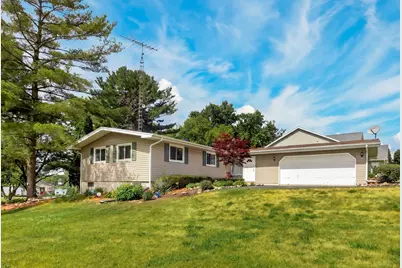
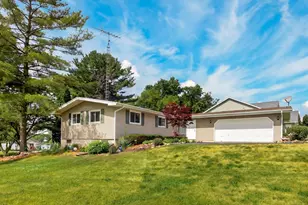
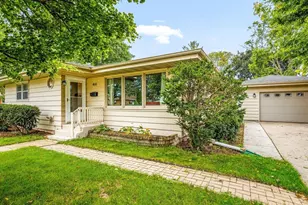
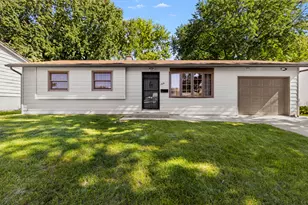
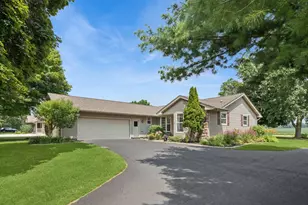
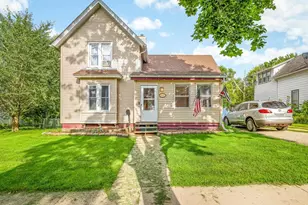
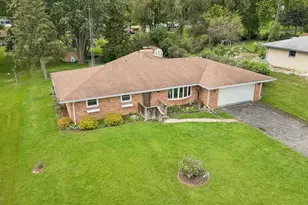
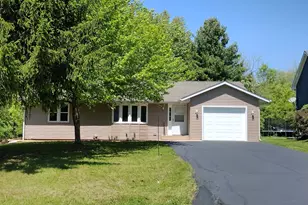
Looking for a home that checks all the boxes, but it's just a little retro and different? This might be the one for you. This ranch Home offers vaulted ceilings with exposed beams throughout the majority of the house, a spacious living room and formal dining room, ample kitchen with room for table or future Island plenty of cabinets and some new appliances, including stainless range hood and backsplash as well as new wall oven. New carpet throughout and fresh paint. Primary suite with private bathroom. Tons of closets throughout the home. Enjoy lake views from the living, sunroom, and freshly painted deck. Low maintenance vinyl siding and newer roof. Basement for storage and an attached 2 car garage that leads to a large 1st floor laundry and mud room. Enjoy Candlewick Lake and its amenity including 219 acre lake for fishing and water sports, 9 hole golf course, Recreation Center with full gym and fitness center, community pool and many parks and playgrounds. It's all here!
Full Property Details
Full Property Details for 132 Valhalla Dr
General
- Sold For: $210,000
- HOA FEE: $144/month
- HOA FEE FREQ.: Annually
- Taxes: $1,250 (2025)
- Status: Closed
- Type: Single Family
- Source: MRED
- MLS ID: 12674405
- Added to Site: 75 day(s) ago
Rooms
Bathrooms
- Total Bathrooms: 3
- Full Bathrooms: 2
- Half Bathrooms: 1
- Basement Baths: Yes
Bedrooms
- Total Bedrooms: 3
Additional Information
- Other Features: School Bus Service
Parking
- Garage: Yes
- Attached garage: Yes
- Garage Spaces: 2
- Total Spaces: 2
- Parking Features: Yes, Garage Owned, Attached, Garage
Location
- Area: Poplar Grove
- County: Boone
- Driving Directions: RT 76 TO CANDLEWICK LAKE
School Information
- School District: 100
- Midd School District: 100
Community
- Assoc. Fees Include: Clubhouse, Pool, Lake Rights
Heating & Cooling
- Cooling Type: Central Air Conditioning
- Heating Type: Natural Gas
Utilities
- Water: Public
Structural Information
- Construction: Vinyl Siding
- Exterior Const.: Vinyl Siding
- Basement Desc.: Unfinished, Full
- Square Feet: 1,564
- Sq. Ft. Source: Assessor
- Year Built: 1975
- Built Before 1978: Yes
Lot Features
- Lot Size (Acres): 0.26
- Lot Size Range: .25 to .49 Acre
- Lot Dimensions: 65 x 151 x 88 x 151
Financial Considerations
- Association Fee: $1,725
- Assoc Fee Freq.: Annually
- Assessment Year: 1975
- Tax Amount: $1,250
- Tax Year: 2025
Disclosures and Reports
- Ownership: Fee Simple
- Property ID: 322328006
Listed by Dickerson & Nieman Realtors - Rockford
Sold by Legacy Properties, A Sarah Leonard Company, LLC and Legacy Properties

Get Pre-Approved Today
Schools
Schools serving 132 Valhalla Dr
School District:Belvidere Consolidated Unit School District 100
| Name | Grades | Distance |
|---|---|---|
Caledonia Elementary School, Caledonia, IL 2311 Randolph Street, Caledonia, IL 61011 | K-5 | 1.1 mi |
Belvidere Central Middle School 8787 Beloit Road, Belvidere, IL 61008 | 6-8 | 5.6 mi |
Belvidere North High School 9393 Beloit Road, Belvidere, IL 61008 | 9-12 | 5.1 mi |
Disclaimer:
School attendance boundaries provided by ATTOM Data Solutions and are for reference only. Contact the school directly to verify enrollment eligibility.
Price & Sales History for 132 Valhalla Dr
Date
Details
Price
Change
Source
7/21/2026
Sold
$210,000
6.33%
MLS
6/10/2026
Listed
$197,500
—
MLS
Disclaimer: Historical sales information is derived from public records provided by the county offices. Information is not guaranteed and should be independently verified.
132 Valhalla Drive, Poplar Grove, IL 61065 (MLS# 12674405) is a Single Family property that was sold at $210,000 on July 21, 2026. Want to learn more about 132 Valhalla Drive? Do you have questions about finding other Single Family real estate for sale in Poplar Grove? You can browse all Poplar Grove real estate or contact a Coldwell Banker agent to request more information.